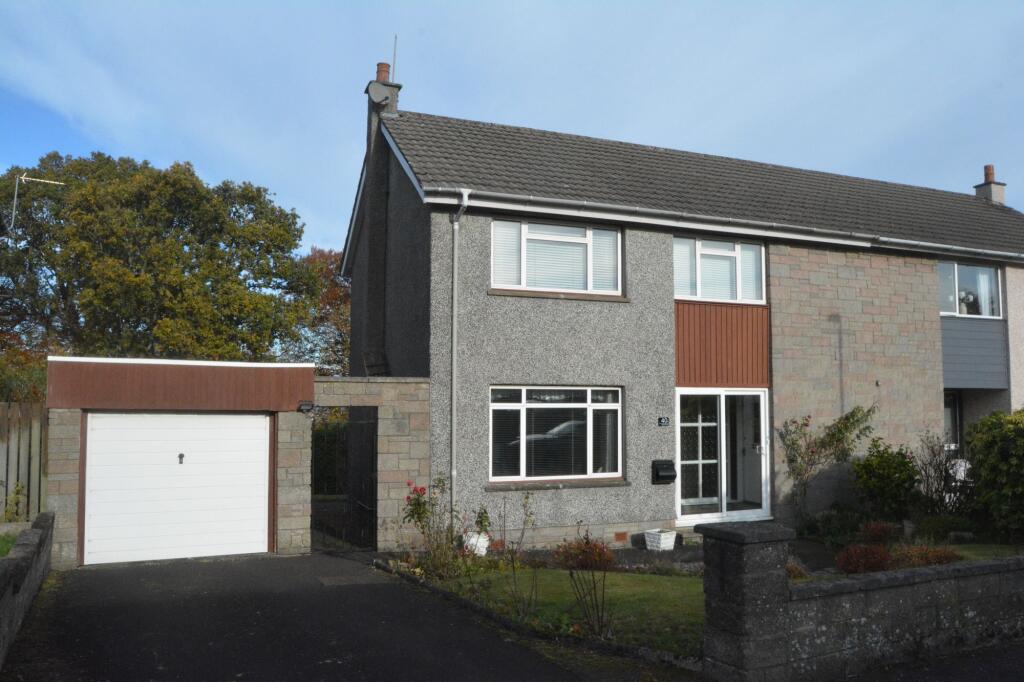
House for sale, 104 m²
Falkirk, Lochgreen
3 bedrooms·1 bathroom
251.319 €
2.416 €/m²
Listed Nov 4, 2026
About this listing
Larger style Bett built semi-detached villa circa 1968. The subjects are located within a highly regarded residential locale which lies within the catchment area for Comely Park Primary School. Falkirk High Station also lies within easy reach of the property providing mainline rail links to the cities of Edinburgh and Glasgow. Particular attention is drawn to the privacy afforded by the charming rear garden which is bound by tree lined Bantaskine Estate. A private front driveway provides off road parking and access to a substantial detached garage.
A double glazed outer entrance way leads to a bright private reception hallway with cloaks/storage cupboard off. The impressive sitting dining room extends to twenty-one feet in length. The sitting dining room has a focal point fireplace in addition to front and rear picture windows which offer excellent natural light. The ground floor is completed by a dining sized kitchen with walk in storage cupboard off and exterior door leading to the rear gardens.
The stairway from the reception hallway leads to a delightful upper hallway with picture window. There are three double sized bedrooms all of which have fitted robes. The upper floor is completed by a family bathroom with Triton electric shower, chrome radiator and fitted storage. Practical features include gas central heating and double glazing. A superb family home, early viewing is highly recommended.
Sitting room 21’ x 11’8” 6.40m x 3.56m
Dining Kitchen 14’ x 12’ 4.27m x 3.66m
Bedroom One 14’1” x 11’3” (to robes) 4.29m x 3.43m
Bedroom Two 11’9” x 9’4” (to robes) 3.58m x 2.84m
Bedroom Three 9’ x 8’7” (to robes) 2.74m x 2.62m
Bathroom 7’2” x 7’2” 2.18m x 2.18m
EPC Rating: D
What's included
Garden
Parking
TypeSemi-detached house
Living Area104 m²
Bedrooms3
Bathrooms1
Energy ClassD
HeatingGas Central
Location
Map loading soon
Neighborhood data on demand
Nearby essentials will load when this section comes into view.
Listed on
Mortgage calculator
Estimated monthly payment
1.244 €/mo
Down payment10 % · 25.132 €
25.132 €226.187 € loan
Term
Total repayable373.325 €
Interest rate4.40 %
Representative estimate · Landomo is not a mortgage broker. · Rates updated April 2026