House for sale
Northampton, Milton Malsor
5 bedrooms·3 bathrooms
839.178 €
Listed Sep 25, 2026
About this listing
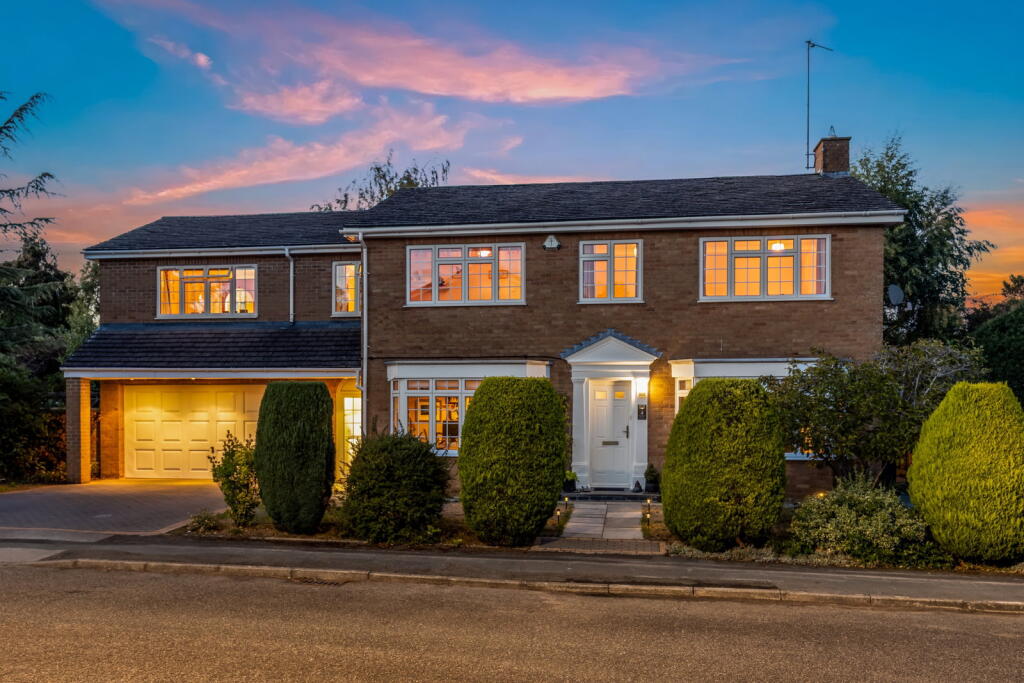
This spacious five-bedroom detached family home offers versatile living, generous outdoor space and ample parking with double garage, perfect for a growing household.
Upon entering, a welcoming entrance hall greets you and seamlessly connects reception rooms, cooking and dining, through to the rear garden.
The impressive lounge, bathed in natural light, features a gas fireplace, creating an inviting atmosphere. The adjacent dining room offers a sophisticated space for entertaining, with French doors opening directly onto the rear garden, complemented by a wood-effect floor and acoustic timber panelling.
The heart of the home is the expansive kitchen/breakfast room, fitted with a comprehensive range of wall and base units, integrated appliances. Large windows overlook the rear garden and the space flows effortlessly into the bright family room, featuring dual radiators and French doors providing direct access to the garden. A practical utility room offers additional storage and leads to both understairs storage and the integral double garage. For those working from home, the study provides a quiet retreat with a bay window over the front garden.
The first floor hosts five well-proportioned bedrooms, three bathrooms and a spacious landing. The primary bedroom is a true sanctuary, boasting large windows, four built-in double wardrobes and an open layout leading to a dressing area and ensuite featuring his and hers wash basins. Bedroom two also benefits from its own ensuite, whilst bedrooms three, four and five offer comfortable living spaces, with built-in wardrobes in bedroom four. The fully fitted family bathroom completes the first floor.
Externally, the property sits on a generous plot. With established trees and mature shrubbery. A spacious driveway provides off-road parking for several vehicles leading to an integral double garage. The rear garden is a delightful outdoor haven, predominantly laid to lawn, it features a large patio seating area for al fresco dining and a cosy nook for relaxation and contemplation. The side garden includes workshop and two large sheds, providing ample external storage with convenient gated access to the front.
GROUND FLOOR
Entrance Hall
Enter via a partially glazed composite door to front aspect, storage and shelving alcove, radiator, staircase rising to 1st floor, doors to lounge, kitchen breakfast room, study, cloakroom WC and storage cupboard.
Lounge 7.72m x 3.63m (25'4" x 11'11")max
Glazed windows to front and side aspects, gas feature fireplace, dual light fittings, radiator, doors to kitchen breakfast room and dining room.
Dining Room 4.42m x 4.27m (14'6" x 14'0")max
Glazed window and French doors opening onto rear garden, radiator, wood effect floor and acoustic timber panelling to ceiling.
Kitchen/Breakfast Room 7.47m x 3.23m (24'6" x 10'7")
A fully fitted kitchen comprising a range of wall and base mounted storage units with work surfaces over. 1 1/2 sink bowl and drainer with mixer tap, appliances include double oven, gas hob with extractor hood over, integrated fridge and dishwasher and complementary tiling to splash back areas. Double glazed windows to rear aspect, radiators and doors to lounge, hallway, utility and opening through to family room.
Family Room 3.63m x 3.15m (11'11" x 10'4")max
Opening from breakfast seating area, double glazed windows to rear and side aspect, dual radiators, doors to dining room and French doors to garden.
Utility Room 3.07m x 1.63m (10'1" x 5'4")
Full double glazed door to front aspect fitted with a range of wall and base mounted storage units with work surface over. Doors to under stairs storage and double garage.
Study 3.66m x 2.06m plus bay (12'0" x 6'9" plus bay)
Double glazed bay window to front aspect with radiator under.
Cloakroom WC
Obscure double glazed window, WC, wall mounted wash hand basin and radiator.
FIRST FLOOR
Primary Bedroom 4.39m x 3.96m (14'5" x 13'0")
Double glazed window to front aspect, four built-in double wardrobes, opening through to dressing area and ensuite.
Dressing Area 2.44m x 1.96m (8'0" x 6'5")
Double glazed window to rear aspect, built-in wardrobes, radiator and door to ensuite.
Ensuite 3.07m x 1.93m (10'1" x 6'4")max
Fully fitted ensuite comprising his and hers wash basins with vanity unit under, bath with mixer taps, WC, separate shower cubicle with glass screen doors, wall mounted shower and riser rail, towel rail, complimentary tiling to splash back areas, obscure double glazed window to rear aspect.
Bedroom two 4.6m x 3.4m (15'1" x 11'2")max
Double glazed window to rear aspect with radiator under, door to ensuite.
Ensuite
Fully fitted ensuite comprising vanity unit with top mounted wash basin, WC with concealed cistern, shower cubicle with glass screen doors, wall mounted shower and riser rail, towel rail, complimentary tiling to splash back areas, obscure double glazed window to rear aspect.
Bedroom three 5.23m x 3m (17'2" x 9'10")
Double glazed windows to front aspect with radiator under.
Bedroom four 3.25m x 2.34m (10'8" x 7'8")
Double glazed window to front aspect with radiator under, built in wardrobes.
Bedroom five 3.45m x 2.08m (11'4" x 6'10")
Double glazed window to rear aspect with radiator under.
Family Bathroom
Fully fitted bathroom comprising bath with mixer taps, wall mounted shower and riser rail, WC, wash basin and pedestal, radiator, complimentary tiling to splash back area and obscure double glazed window to rear aspect.
OUTSIDE
Front Garden
Enclosed with mature shrubbery mainly laid to lawn, driveway with off-road parking for several cars leading to integral double garage. Gated access to rear garden.
Rear Garden
Mainly laid to lawn with mature trees and shrubbery, a large patio seating area and cosy nook. The side garden contains two large sheds with gated access to the front.
Workshop
Access from side garden, glazed doors to front
Double Garage
Double garage with power and lighting, up and over door with access to utility and rear garden.
What's included
Garage
Parking
TypeDetached house
Bedrooms5
Bathrooms3
HeatingDouble Glazing, Central
Location
Map loading soon
Neighborhood data on demand
Nearby essentials will load when this section comes into view.
Listed on
Mortgage calculator
Estimated monthly payment
4.155 €/mo
Down payment10 % · 83.918 €
83.918 €755.260 € loan
Term
Total repayable1.246.568 €
Interest rate4.40 %
Representative estimate · Landomo is not a mortgage broker. · Rates updated April 2026