House for sale
Bowness-on-Windermere, Windermere
3 bedrooms·1 bathroom
461.741 €
Listed Oct 9, 2026
About this listing
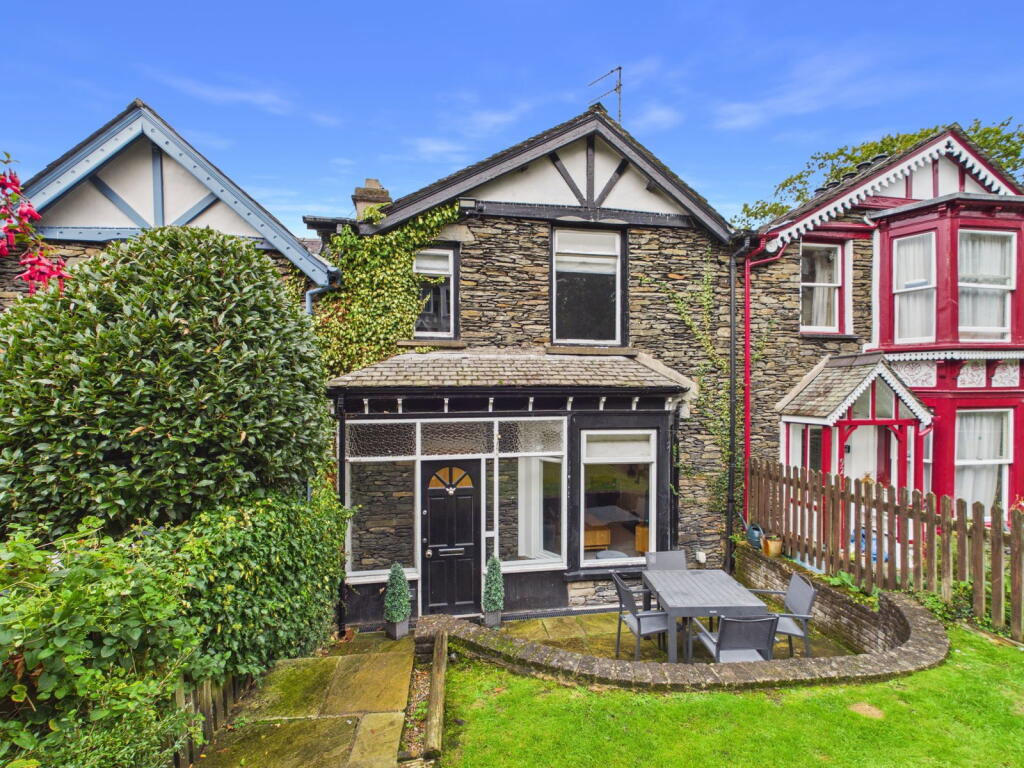
94 Craig Walk is an attractive mid-terrace, traditional stone-built Lakeland house, full of character and charm, situated in a convenient location just a stone’s throw from Bowness. The cottage offers well-presented accommodation comprising of a fabulous sitting room with a large bay window, comfortable kitchen/diner, two double bedrooms, a third single bedroom or study, and a splendid house bathroom. To the front of the cottage is a tiered garden with a pleasant patio area, whilst to the rear there is a useful courtyard with utility shed and log store. Private parking is available at the top of the garden, with further parking available on the street. This charming traditional Lakeland cottage will appeal to a wide range of buyers, whether seeking a holiday let investment, luxury second home/weekend retreat or a pleasant permanent residence. All forward bookings for a holiday let and contents included, other than personal items.
The property is exceptionally conveniently located, lying within approximately 100 yards of the bustling and popular village of Bowness, providing an excellent central location with the shops, restaurants, cafés and bars of Bowness right on the doorstep. This picturesque Lakeland property is within easy walking distance of a wide range of local amenities and tourist attractions, with excellent transport links also close at hand. Train, bus and Lake Cruisers are all within easy level walking distance, providing excellent accessibility for exploring and enjoying the beautiful Lake District National Park.
Accommodation
A timber and glazed porch entrance provides a useful space for removing coats and shoes, with an internal glazed door leading through into the welcoming reception hall.
Reception Hall
A spacious hallway with a useful under-stairs storage area.
Sitting Room
A fantastic light and airy sitting room with a deep bay window enjoying views over the garden. Central to the room is an attractive open fireplace with a wood-burning stove and black granite hearth. The room is finished with spot lighting and deep skirting boards, with three useful alcoves incorporating a range of storage cupboards and shelving.
Kitchen Diner
The fitted kitchen is positioned to one end of the room and offers a good range of painted wooden wall and base units, complemented by black granite work surfaces incorporating an inset sink. There is an electric oven and hob with extractor fan over, plumbing for a dishwasher and space for a fridge and freezer. The kitchen area benefits from a window overlooking the rear aspect and a door leading out to the courtyard. The dining area provides ample space for a table and chairs, with a large window and useful window seat allowing plenty of natural light into the room. An adjacent alcove provides further useful space.
First Floor
Landing with open balustrade with a loft hatch.
Bedroom One
A good-sized double bedroom to the front of the property, with a large window overlooking the garden and ample space for wardrobes.
Bedroom Two
A further double bedroom to the rear aspect, with a large window and built-in cupboard housing the gas central heating boiler.
Bedroom Three
A single bedroom, or alternatively an ideal study, with a window overlooking the garden.
Bathroom
A modern three-piece bathroom suite comprising a panelled bath with shower over and glazed shower screen, WC and pedestal wash basin. The bathroom is finished with attractive tiling to all walls, a mirrored medicine cabinet and shaver point. Window above the WC.
Outside
The garden to the front of the property is beautifully arranged, with stone steps leading down from the gravelled parking area. Tiered borders to the upper garden lead onto a gently elevated lawn, continuing down to a curved brick wall enclosing the attractive patio area.
To the rear of the property is an enclosed courtyard with a useful outbuilding, benefiting from both water and electricity connections. Providing excellent additional storage, the outbuilding currently houses the washing machine and tumble dryer. There is also a coal bunker and log store.
Services
Gas fired central heating, mains electric, water and drainage.
Tenure
Freehold.
Council Tax Band
C
What3words:///sidelined.infants.fairness
Broadband
For information on broadband and mobile services at the property, we advise prospective purchasers to consult the Ofcom website: checker.ofcom.org.uk
Anti Money Laundering Regulations (AML)
Due to the Money Laundering Regulations, now officially known as Money Laundering, Terrorist Financing and Transfer of Funds Regulations 2017 we are required to follow government legislation and carry out identification checks on all purchasers. We use a specialist third party company to conduct these checks at a charge of £48 inclusive of VAT per buyer once an offer has been accepted and you will be unable to proceed with the purchase of the property until these checks have been carried out. This charge is non-refundable.
What's included
Terrace
TypeTerraced house
Bedrooms3
Bathrooms1
HeatingGas Central
MunicipalityBowness-on-Windermere
Location
Map loading soon
Neighborhood data on demand
Nearby essentials will load when this section comes into view.
Listed on
Mortgage calculator
Estimated monthly payment
2.286 €/mo
Down payment10 % · 46.174 €
46.174 €415.567 € loan
Term
Total repayable685.900 €
Interest rate4.40 %
Representative estimate · Landomo is not a mortgage broker. · Rates updated April 2026