House for sale
Rochdale, Stanycliffe
3 bedrooms
413.415 €
Listed Dec 15, 2025
About this listing
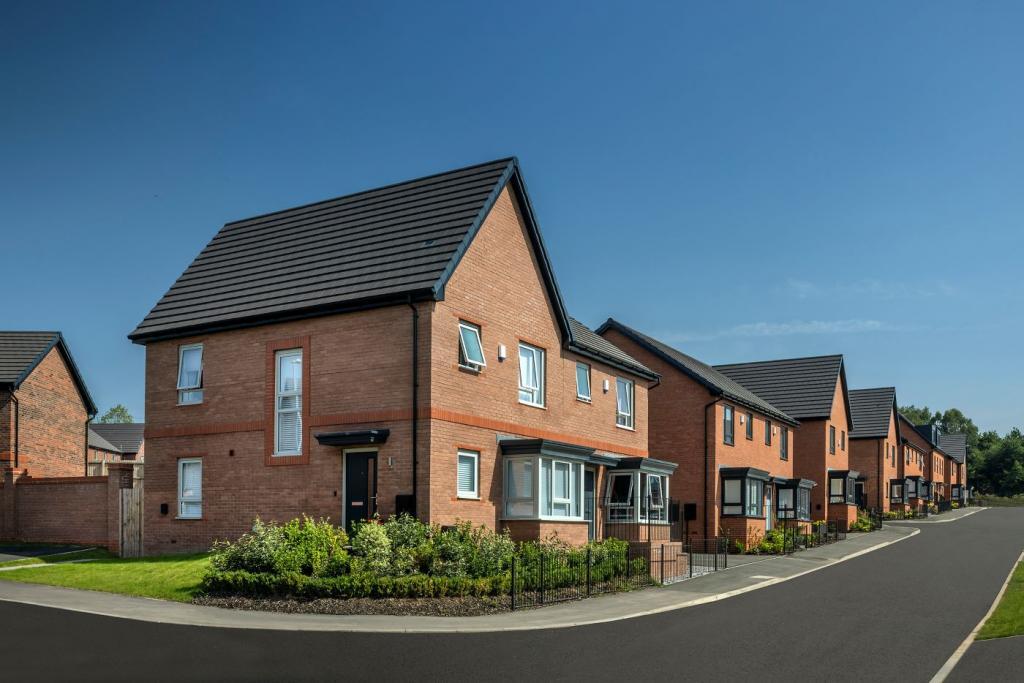
MOVE-IN READY HOME! Welcome to The Acacia, a beautifully designed three-bedroom home that effortlessly combines style, practicality and modern living.
To the front of the home, you'll find a spacious living room featuring a stunning bay window that allows natural light to pour in. To the rear, the contemporary kitchen-diner comes complete with AEG integrated appliances and enhanced IT provision, making it the perfect place to cook, dine, work and entertain. A handy utility store provides additional storage, helping to keep everyday essentials neatly tucked away.
Upstairs, you'll discover three generous bedrooms designed with flexibility in mind. Bedroom 3 benefits from enhanced IT provision and could easily be transformed into a dedicated home office, nursery or hobby room. Off the landing, you will find a modern family bathroom, with bath and free-standing shower. As well as additional stores to help keep your home tidy.
Whether you're taking your first step onto the property ladder, need extra room for a growing family or simply want a home that works around you, The Acacia offers the perfect balance of comfort and flexibility.
Our Sales Centre and Show Homes are OPEN 7 days a week at Mill Vale. Why not book an appointment & speak to our sales experts.
Our Outstanding Specification Features (AS STANDARD):
AEG Kitchen Appliances
Soft Close Kitchen Units
Whole House Ventilation System
Porcelanosa Tiles
Vanity Unit to the Family Bathroom
7.4kw Electric Vehicle Charger
Double Outside Electric Socket
Alarm System
Ring Doorbell
CAT6 Data Points to selected rooms*
Turf and Timber Fence to the Rear Garden
*speak to sales team for details.
Room Dimensions
Ground Floor
LIVING ROOM - 5.46 x 3.05* 17'11" x 10'0"*
KITCHEN/DINING - 5.30 x 3.70 17'5" x 12'2"
First Floor
BEDROOM 1 - 4.69 x 2.79 15'5" x 9'2"
BEDROOM 2 - 3.46 x 2.50 11'4" x 8'8"
BEDROOM 3 - 3.07 x 2.42 10'1" x 7'11"
What's included
Garden
Bedrooms3
HeatingAsk Developer
MunicipalityRochdale
Location
Map loading soon
Neighborhood data on demand
Nearby essentials will load when this section comes into view.
Listed on
Mortgage calculator
Estimated monthly payment
2.047 €/mo
Down payment10 % · 41.342 €
41.342 €372.073 € loan
Term
Total repayable614.112 €
Interest rate4.40 %
Representative estimate · Landomo is not a mortgage broker. · Rates updated April 2026