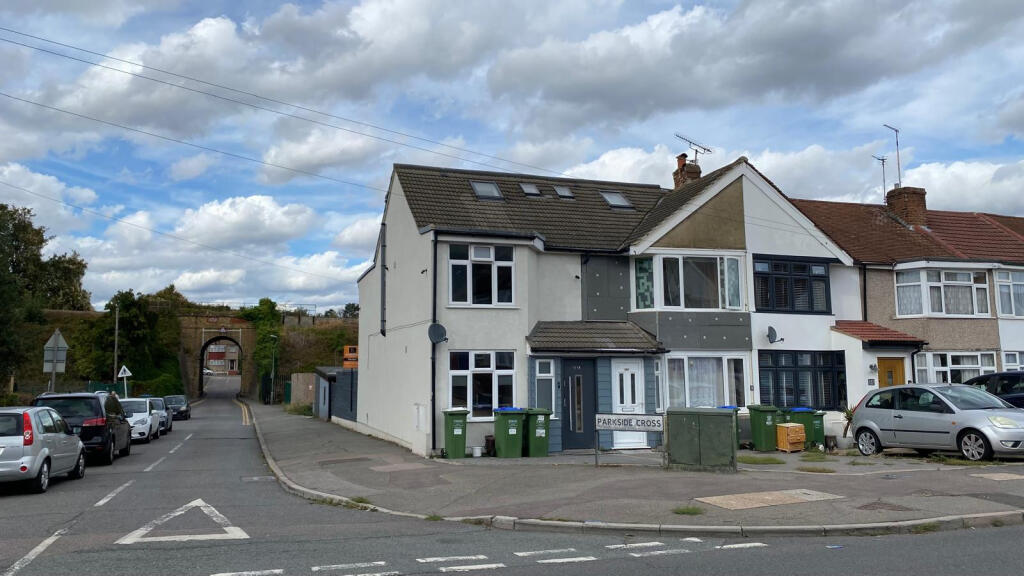
House for sale
London
3 bedrooms·2 bathrooms
495.251 €
Listed Aug 26, 2026
About this listing
*** GUIDE PRICE £425,000 to £450,000***
COMPLETED FROM NEW IN 2021- (Attached to what was originally an end terrace)... Spread over three floors is this welcoming and well presented THREE BEDROOM END TERRACE FAMILY HOME located on a corner plot with an OUTHOUSE to rear aspect having two access points one straight from the garden. AN EARLY VIEWING IS ADVISED!
ON THE GROUND FLOOR: Briefly comprising of OPEN-PLAN KITCHEN/RECEPTION AREA, incorporating a modern kitchen to front, "central walk around" Island Kitchen workstation... Walk-through into the reception area which then leads out to the rear garden.
ON THE FIRST FLOOR: There is a landing leading to attic floor and doors leading to MASTER BEDROOM WITH EN- SUITE SHOWER ROOM. BEDROOM TWO and GUEST BATHROOM SUITE.
ATTIC FLOOR: Approached from the first floor landing: Enjoying a THIRD BEDROOM and STORAGE.
EXTERNALLY, there is a rear garden with patio. The garage at the rear of the garden has been turned into a workable OUTHOUSE incorporating two rooms and a separate shower room. (Parking is on street, or in neighbouring roads).
LOCATION:
Ideally situated with Barnehurst rail station is located a short distance from this property along with local schools. closer to amenities schools, public transport and local shops.
Agents Note: The property also includes:
1. Remainder of "Homeproof" New Homes Structural Warranty:
(Cover start date:09/07/2021 to cover up until end date: 08/07/2031).
2. The Building Act 1984 The Building Regulations:
Completion Certificate: Dated 9/07/2021.
Please note: The property is NOW VACANT and for clarification we have used the previous photographs that we had on file for marketing purposes.
TENURE: FREEHOLD.
EEC Rating: C
LOCAL AUTHORITY: Bexley
COUNCIL TAX BANDING: D
IMPORTANT NOTICE: Key Property Consultants , their clients and any joint agents give notice that:
1. They are not authorised to make or give any representations or warranties in relation to the property either here or elsewhere, either on their own behalf or on behalf of their client or otherwise. They assume no responsibility for any statement that may be made in these particulars. These particulars do not form part of any offer or contract and must not be relied upon as statements or representations of fact.
2. Any areas, measurements or distances are approximate. The text, photographs and plans are for guidance only and are not necessarily comprehensive. It should not be assumed that the property has all necessary planning, building regulation or other consents and Key Property Consultants have not tested any services, equipment or facilities. Purchasers must satisfy themselves by inspection or otherwise.
3. Floor plans – FOR IDENTIFICATION ONLY. Measurements and location of rooms, windows, doors etc. is approximate and should not be relied upon.
Key Property Consultants Limited. The Fold, 114 Station Road, Sidcup, Kent. DA15 7AE
What's included
Terrace
Garden
Parking
Key Stats
Key Stats
TypeTerraced house
Bedrooms3
Bathrooms2
HeatingAsk Agent
MunicipalityLondon
Location
Map loading soon
Neighborhood data on demand
Nearby essentials will load when this section comes into view.
Listed on
Mortgage calculator
Estimated monthly payment
2.452 €/mo
Down payment10 % · 49.525 €
49.525 €445.726 € loan
Term
Total repayable735.678 €
Interest rate4.40 %
Representative estimate · Landomo is not a mortgage broker. · Rates updated April 2026