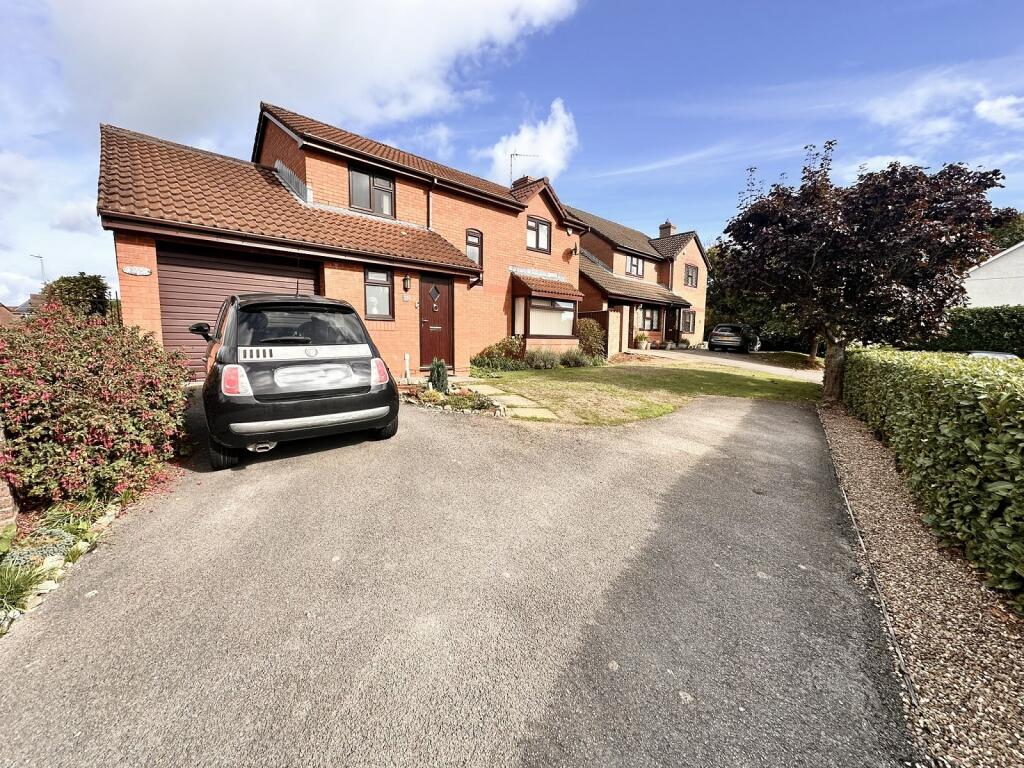
House for sale
Undy, Knollbury, Magor with Undy
4 bedrooms·2 bathrooms
456.242 €
Listed Oct 9, 2026
About this listing
Fabulous Four-Bedroom Family Home in a Great Location. This beautifully maintained four-bedroom home offers spacious and versatile accommodation, making it an ideal choice for family living. The property provides an updated kitchen, a generous lounge featuring dual-aspect windows that create a bright and welcoming atmosphere, and a separate dining room. Further benefits include a modern family bathroom, an en-suite shower room, and a convenient downstairs cloakroom.
Externally, the property continues to impress, with a good-sized rear garden providing an excellent space for relaxing and entertaining, alongside an attractive front garden. A garage and driveway parking for approximately three vehicles add further practicality.
Ideally situated in a pleasant residential position, the property is just a short walk from the local primary school and benefits from excellent access to a range of nearby amenities, including shops, doctors' surgeries, schooling and beautiful woodland walks. For commuters, the property is conveniently located within easy reach of the M4 motorway, while nearby train stations at Rogiet and Caldicot provide additional transport links.
Entrance Hall
Composite entrance door, UPVC double glazed window, skimmed ceiling with spotlighting, wooden flooring, two storage cupboards with shelving, radiators, under stair storage cupboard.
Cloakroom
1.60m x 0.86m (5' 03" x 2' 10")
UPVC double glazed window, skimmed ceiling with spotlighting, wooden flooring, partially tiled walls, WC, wash hand basin, radiator.
Kitchen
5.49m Max x 3.35m Max (18' 0" Max x 11' 0" Max)
UPVC double glazed windows and composite door to rear garden, skimmed ceiling with spotlighting, partially tiled walls, fitted kitchen with laminate worktops, two composite sinks, five burner gas hob, Neff electric slide away oven, radiators, Baxi gas boiler, space and plumbing for washing machine and dishwasher, space for fridge freezer. Courtesy door to garage.
Lounge
5.11m Min x 3.45m Max (16' 09" Min x 11' 04" Max)
UPVC double glazed bay window & window to rear, coved and skimmed ceiling, radiators, television point. Feature fireplace with gas fire
Dining Room
3.35m x 2.77m (11' 0" x 9' 01")
UPVC double glazed french doors to the rear garden, coved and skimmed ceiling, radiator. Double doors opening to lounge.
Stairs & Landing
UPVC double glazed window, textured ceiling, storage cupboard with shelving, access via fitted hatch to insulated partially boarded loft space with shelving and lighting.
Bedroom One
3.18m Max x 2.74m Min (10' 05" Max x 9' 0" Min)
UPVC double glazed window, textured ceiling, radiator, fitted wardrobes.
Ensuite
2.21m x 0.81m (7' 03" x 2' 08")
UPVC double glazed window, vinyl flooring, partially tiled walls, wash hand basin, WC, shower with mains shower, radiator
Bedroom Two
3.18m x 2.62m (10' 05" x 8' 07")
UPVC double glazed window, textured ceiling, radiator.
Bedroom Three
3.00m Max x 1.88m Max (9' 10" Max x 6' 02" Max)
UPVC double glazed window, textured ceiling, radiator, storage cupboard with shelving.
Bedroom Four
2.64m x 1.88m (8' 08" x 6' 02")
UPVC double glazed window, textured ceiling, radiator.
Bathroom
2.13m x 1.98m (7' 0" x 6' 06")
UPVC double glazed window, textured ceiling, partially tiled walls, vinyl flooring, bath with stainless steel tap, electric shower, towel radiator, wash hand basin with vanity unit, WC.
Garage
5.00m x 3.07m (16' 05" x 10' 01")
Shutter door, courtesy door to kitchen, power & lighting, shelving, loft storage
Outside Front
Walled boundary, driveway parking for three vehicles approx. Lawn and pathway to front, access via gate to rear garden.
Outside Rear
Steel fencing and walled boundaries, galvanised steel gate to front. paved seating area with pathway leading to sides, lawn, flowers and established plants to borders, allotment area. Security lighting and water tap.
Agent Note
The property benefits from a working security alarm.
Tenure
We are advised that the property is Freehold, although prospective purchasers should check this with their solicitors.
What's included
Garden
Parking
TypeDetached house
Bedrooms4
Bathrooms2
HeatingAsk Agent
MunicipalityUndy
Location
Map loading soon
Neighborhood data on demand
Nearby essentials will load when this section comes into view.
Listed on
Mortgage calculator
Estimated monthly payment
2.259 €/mo
Down payment10 % · 45.624 €
45.624 €410.618 € loan
Term
Total repayable677.731 €
Interest rate4.40 %
Representative estimate · Landomo is not a mortgage broker. · Rates updated April 2026