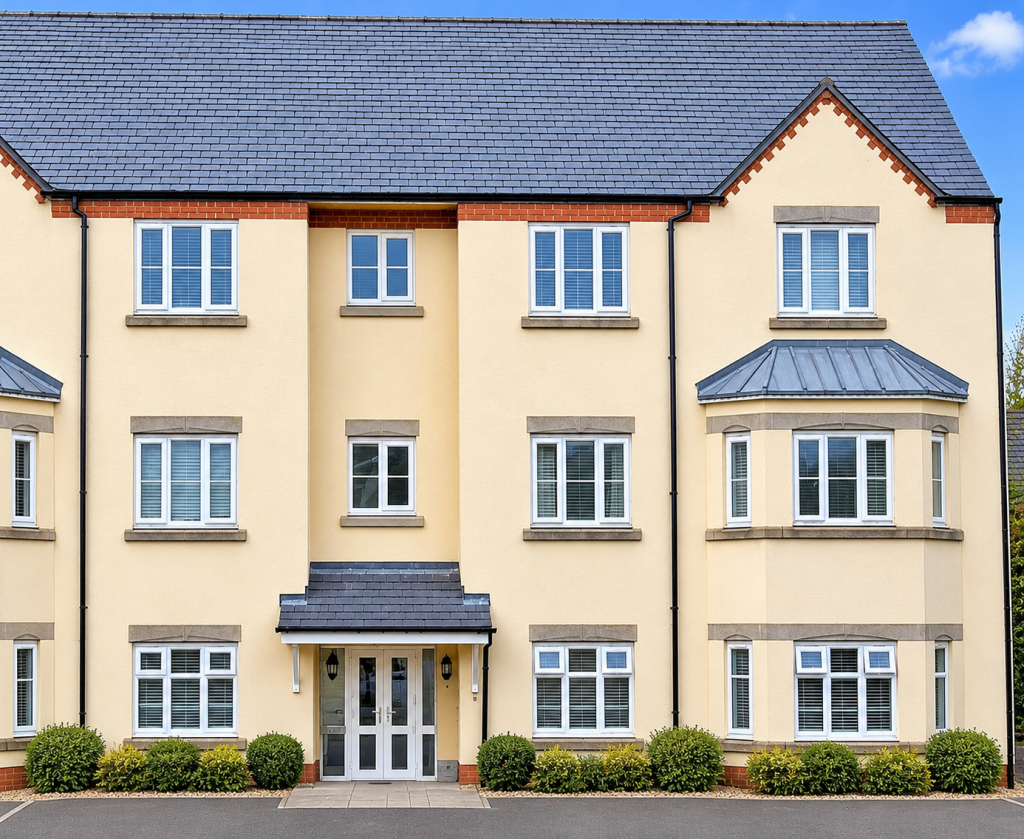
House to rent
Llandudno, Ruthin
2 bedrooms·2 bathrooms
1.021 €/mo
Listed Nov 5, 2026
About this listing
Welcome to this charming 2-bedroom apartment located at 39 Stryd Y Wennol, Ruthin, LL15 1, available for rent at £850.00 per month. This elegant residence offers a perfect blend of comfort and convenience, ideal for those seeking a sophisticated yet inviting living space in the heart of Ruthin.
Step inside to discover a thoughtfully designed home featuring two spacious bedrooms and a modern bathroom, providing ample space for relaxation and personal retreat. The apartment-s location places you just moments away from excellent educational institutions, including the highly regarded Rhos Street School (0.34km), Ysgol Pen Barras (0.37km), and Borthyn Vc Primary School (0.55km), making it an excellent choice for families.
For further education, you-re within easy reach of top colleges such as Ystrad Clwyd (9.87km), Llandrillo College (9.96km), and Snowbird Community Projects (11.18km), as well as universities including Wrexham University-Northop Campus (15.59km), Higher Education Consultancy Services (18.07km), and Coleg Lland Rillo (18.27km). This location offers an ideal balance for students and professionals alike.
Enjoy unparalleled convenience with nearby amenities such as Co-op supermarket (0.48km) and Morrisons Daily Denbigh Road (0.51km) for all your shopping needs. Dining options abound with The Bake House (0.42km), Chain & Sprocket Cafe (0.42km), and Greggs (0.42km) just a short stroll away, perfect for casual meals or coffee breaks.
Public transport is easily accessible with the Llanfwrog, Borthyn School bus stop (0.55km) nearby, and railway stations including Penyffordd Rail Station (17.75km), Penyffordd Railway Station (18.03km), and Buckley (18.18km) within reasonable distance for commuting.
For leisure and wellbeing, benefit from proximity to Simon Pike Personal Trainer (0.03km) for fitness, Ruthin Park (0.75km) and Tom Pryce Memorial Park (0.67km) for outdoor enjoyment, and the Denbighshire Library Service (0.61km) for quiet study or reading. The Boar-s Head (0.64km) offers vibrant nightlife, while the Gaumount Plaza Cinema (18.72km) caters to your entertainment needs.
Healthcare facilities are close at hand with Ruthin Clinic (0.67km) and Well Street Clinic (0.96km), alongside Hearshop.co.uk pharmacy (0.7km) for your medical and pharmaceutical needs. The Cherry Tree Country Clothing shopping centre (0.59km) and Ruthin Post Office (0.62km) further enrich the convenience of this superb location.
Immerse yourself in the rich local heritage with Nantclwyd y Dre Historic House & Gardens (0.75km) and Ruthin Gaol (0.61km) nearby, perfect for leisurely weekend explorations. This apartment offers a unique opportunity to embrace a lifestyle of comfort, accessibility, and cultural charm in one of Ruthin-s most desirable neighbourhoods.
Don-t miss the chance to make this exceptional apartment your new home. Contact us today to arrange a viewing and experience firsthand the wonderful lifestyle that awaits you at 39 Stryd Y Wennol.
Entrance Hallway - 2.82 x 2.68 m (9′3″ x 8′10″ ft)
The entrance hallway features attractive wooden flooring and a secure fire safety front door. A useful storage cupboard provides convenient space for household essentials, while the hallway offers access to the bedrooms, living room and separate toilet, creating a practical and well-connected layout throughout the property.
Bathroom - 2.07 x 1.72 m (6′9″ x 5′8″ ft)
The bathroom comprises a bath, WC and vanity unit, providing practical storage and a neat, modern finish. The room benefits from tiled walls and tiled flooring for easy maintenance, along with a heated towel rail and radiator for added comfort.
Kitchen/Diner - 6.10 x 2.33 m (20′0″ x 7′8″ ft)
The spacious kitchen diner features stylish tiled flooring and wooden base units, offering ample storage and workspace. The kitchen is well-equipped with an integrated fridge, oven and hob, dishwasher and washing machine, alongside a ceramic sink. A useful storage cupboard provides additional space, while windows overlooking the rear garden allow plenty of natural light to fill the room, creating a bright and practical space for cooking and dining.
Master Bedroom - 3.58 x 3.78 m (11′9″ x 12′5″ ft)
The master bedroom features fitted carpeting and blinds, with a front-facing window allowing natural light into the room. The inclusion of a wash hand basin adds a practical touch, creating a comfortable and functional bedroom space.
En-Suite - 1.54 x 1.72 m (5′1″ x 5′8″ ft)
The en suite features a modern walk-in shower, wash hand basin with vanity unit, and WC. Finished with tiled walls and flooring, the space offers a practical and easy-to-maintain design, providing convenience and privacy adjoining the master bedroom.
2nd Bedroom - 2.67 x 2.77 m (8′9″ x 9′1″ ft)
The bedroom features fitted carpeting and a radiator for comfort, along with a front-facing window overlooking the parking area and courtyard, allowing natural light to fill the room.
What's included
Garden
Parking
TypeTerraced house
Bedrooms2
Bathrooms2
HeatingAsk Agent
Deposit1.021 €
Location
Map loading soon
Neighborhood data on demand
Nearby essentials will load when this section comes into view.