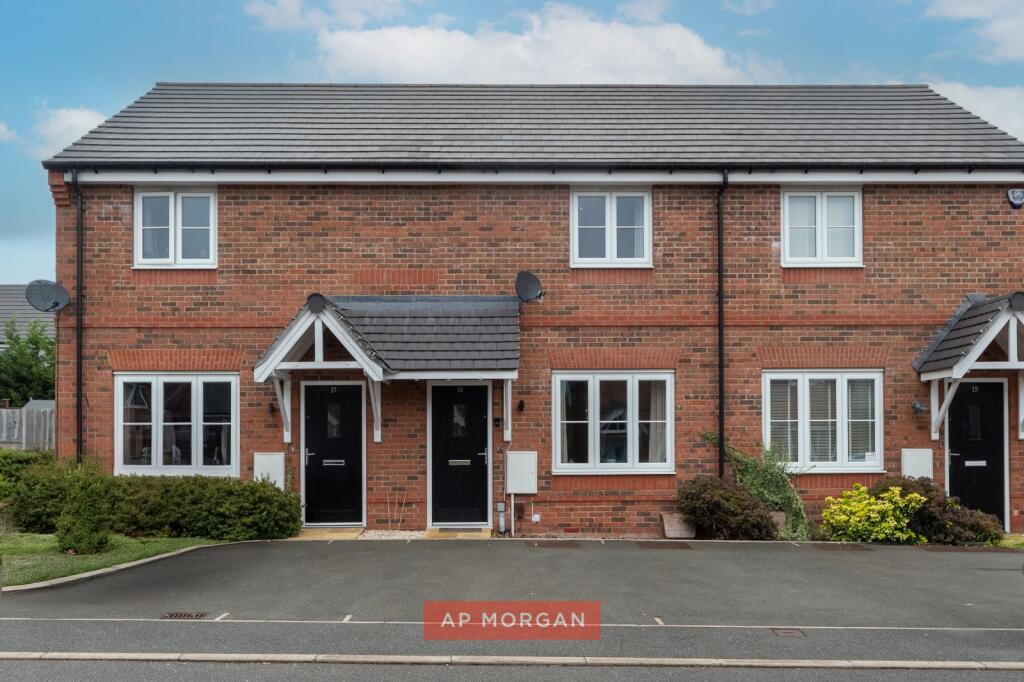
House for sale, 64 m²
Solihull, Cheswick Green
2 bedrooms·2 bathrooms
376.324 €
5.880 €/m²
Listed Sep 4, 2026
About this listing
Only seven years old, fully landscaped, and finished with real style. This is modern living done properly.
Set in a popular semi-rural spot in Cheswick Green, this spacious two-bedroom home was built in 2019 and remains in like-new condition throughout. It offers a re-fitted kitchen with fully integrated appliances, a principal suite with its own en-suite, and a beautifully landscaped garden. At close to 691 sq ft, this is a stylish, low-maintenance home that's ready to move straight into.
We asked them what made them buy it...
"Location and size was the initial draw. We loved the fact it was brand new also!"
What about the house itself?
"Since moving here I have fully landscaped the garden and panelled the lounge and bedroom. We've also fitted fully integrated appliances as well as the herringbone tiles."
Our agents say...
At only seven years old, this home still feels brand new, and the personal touches added since have taken it to another level. The kitchen has been re-fitted with fully integrated appliances and beautiful herringbone tiles, and the panelling in the lounge and principal bedroom adds a real sense of style throughout. The spacious lounge is a lovely spot to relax, and upstairs the principal suite comes with its own en-suite, alongside a second bedroom and a family bathroom. Outside, the fully landscaped garden is the finishing touch, giving you a polished outdoor space with none of the hard work.
Close to Dickens Heath village shops and amenities, with excellent motorway and road links plus easy access to Birmingham Airport, the train station, and the NEC, this location genuinely delivers on convenience as well as charm.
A home this modern, this well finished, and in this location does not come along often. Get in touch with the AP Morgan team to arrange your viewing.
Estate Agents are required by law to conduct anti-money laundering checks on all those buying a property. We have partnered with a third party supplier to undertake these who will contact you once you have had an offer accepted on a property you wish to buy. The cost of these checks is £99 + VAT per buyer and this is a non-refundable fee. These charges cover the cost of obtaining relevant data, any manual checks and monitoring which might be required. This fee will need to be paid and the checks completed in advance of the issuing of a memorandum of sale on the property you would like to buy.
No statement in these details is to be relied upon as representation of fact, and purchasers should satisfy themselves by inspection or otherwise as to the accuracy of the statements contained within. These details do not constitute any part of any offer or contract. AP Morgan and their employees and agents do not have any authority to give any warranty or representation whatsoever in respect of this property. These details and all statements herein are provided without any responsibility on the part of AP Morgan or the vendors. Equipment: AP Morgan has not tested the equipment or central heating system mentioned in these particulars and the purchasers are advised to satisfy themselves as to the working order and condition. Measurements: Great care is taken when measuring, but measurements should not be relied upon for ordering carpets, equipment, etc. The Laws of Copyright protect this material. AP Morgan is the Owner of the copyright. This property sheet forms part of our database and is protected by the database right and copyright laws. No unauthorised copying or distribution without permission.
Hall
Lounge
4.47m x 3.17m
Both Max
Kitchen
3.17m x 2.98m
Utility Area
1.65m x 1m
WC (Downstairs)
1.68m x 1m
Landing
Principal Suite
3.03m x 2.76m
Ensuite
3.03m x 1.42m
Bedroom 2
4.27m x 2.47m
Both Max
Bathroom
2.02m x 1.76m
What's included
Garden
Parking
TypeTerraced house
Living Area64 m²
Bedrooms2
Bathrooms2
HeatingAsk Agent
MunicipalitySolihull
Location
Map loading soon
Neighborhood data on demand
Nearby essentials will load when this section comes into view.
Listed on
Mortgage calculator
Estimated monthly payment
1.863 €/mo
Down payment10 % · 37.632 €
37.632 €338.692 € loan
Term
Total repayable559.016 €
Interest rate4.40 %
Representative estimate · Landomo is not a mortgage broker. · Rates updated April 2026