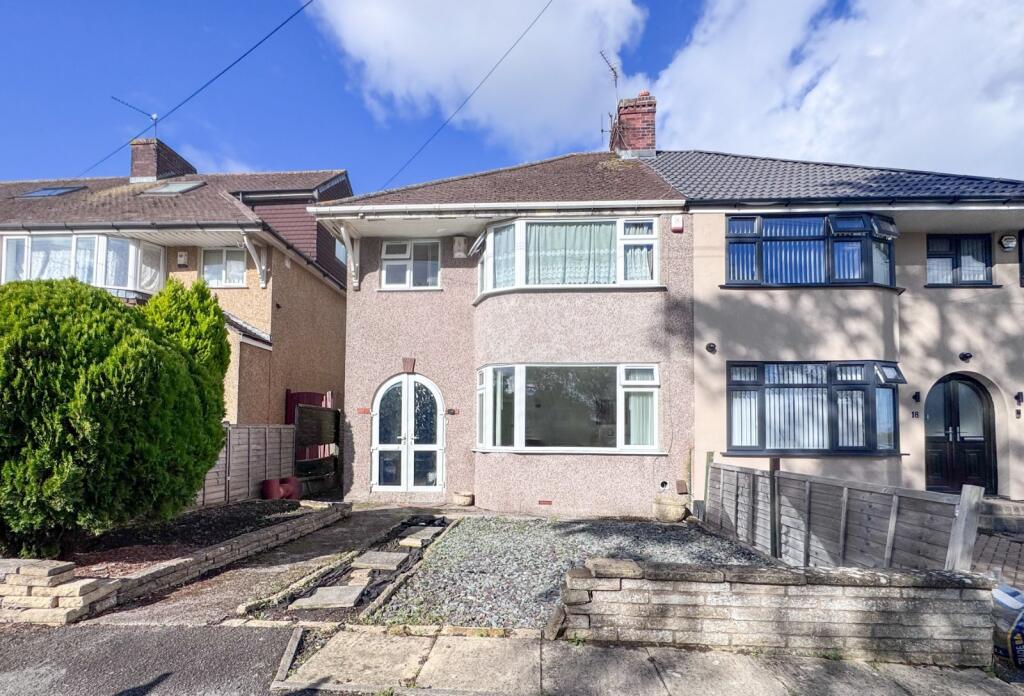
House for sale
Bristol, Patchway
3 bedrooms·1 bathroom
382.190 €
Listed Oct 20, 2026
About this listing
Highly desirable bay fronted 3 bedroom semi-detached family home situated in a sought after location in Patchway. EPC Rating D.
Overview
A well-presented three-bedroom family home situated on the popular Thirlmere Road in Patchway. The accommodation comprises a welcoming living room with a feature bay window, a separate dining room, and a fitted kitchen with access to the generous rear garden. To the first floor are three bedrooms, including a spacious principal bedroom benefiting from a bay window and built-in wardrobes, together with a modern family bathroom. Externally, the property enjoys a substantial rear garden, a single garage, and off-street parking to the front of the garage. Conveniently located close to local amenities, public transport links, and with easy access to the motorway network, this property is ideally suited to families and commuters alike. EPC Rating D.
Property Description
The property is entered via a uPVC double glazed porch with double doors, leading through a further entrance door into the entrance hall. The living room enjoys a uPVC double glazed bay window to the front elevation and features a decorative open fireplace. The dining room benefits from a large uPVC double glazed window overlooking the rear garden and includes access to an understairs storage cupboard. Opening through to the kitchen that is fitted with a matching range of base and eye-level units complemented by granite work surfaces, a four-ring gas hob with extractor hood over, an eye-level double oven, a uPVC double glazed window to the side, and an understairs storage cupboard fitted with shelving. There is also space and plumbing for a washing machine and space for a fridge. To the first floor, the landing has a uPVC double glazed window to the side, loft access, and doors leading to three bedrooms and the family bathroom. Bedroom One is a generous double room with a (truncated)
Outside
To the front, the garden is laid primarily to stone shingle with a pathway leading to the entrance porch and side with gate leading to the rear garden. The rear garden has feature areas of stone shingle, artificial lawn, and patio, with a pathway leading to the rear garage. Further benefits include storage shed, mature shrubs and planted borders, together with a pond.
Material Information:
Tenure: Freehold
Council Tax Band, current rates for 2026/2027 £2373.15
EPC Rating D
Agents Note
As part of our legal obligations under the Proceeds of Crime Act 2002 and the Money Laundering, Terrorist Financing and Transfer of Funds (Information on the Payer) Regulations 2017, we are required to verify the identity of all purchasers and establish the source of the funds being used for the purchase. Therefore, please note that once your offer has been accepted a non-refundable fee of £43.20 is chargeable to each purchaser to cover the costs of carrying out these required identity and AML (Anti Money Laundering) checks.
What's included
Garden
Parking
TypeSemi-detached house
Bedrooms3
Bathrooms1
Energy ClassD
HeatingDouble Glazing, Gas Central
Location
Map loading soon
Neighborhood data on demand
Nearby essentials will load when this section comes into view.
Listed on
Mortgage calculator
Estimated monthly payment
1.892 €/mo
Down payment10 % · 38.219 €
38.219 €343.971 € loan
Term
Total repayable567.729 €
Interest rate4.40 %
Representative estimate · Landomo is not a mortgage broker. · Rates updated April 2026