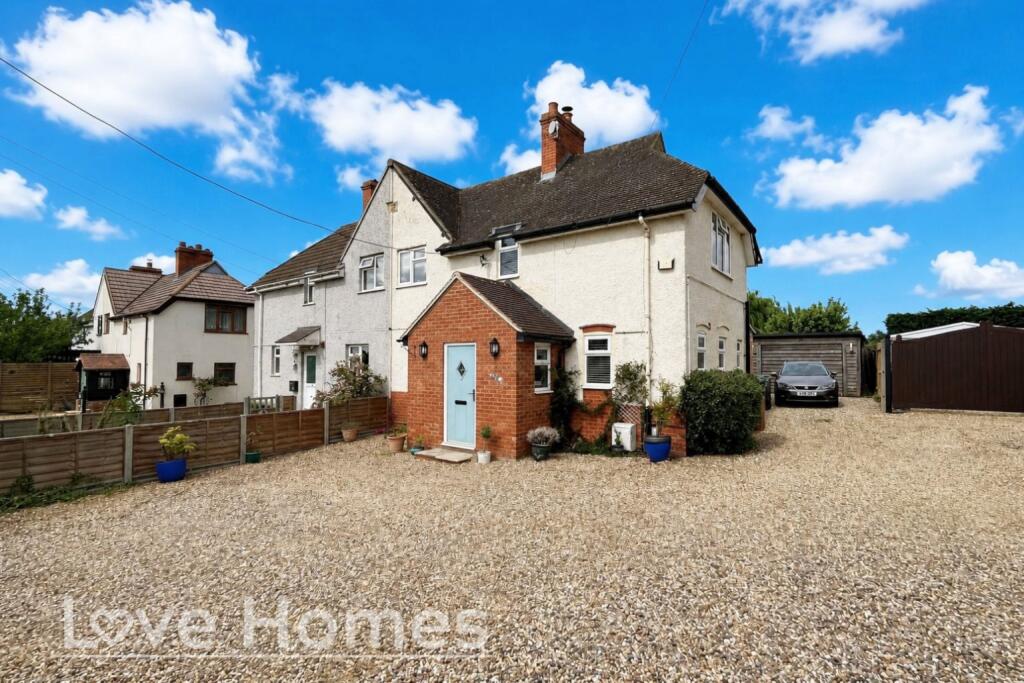
House for sale, 121 m²
Flitton, Wardhedges
3 bedrooms·1 bathroom
586.076 €
4.844 €/m²
Listed Oct 1, 2026
About this listing
This well presented and thoughtfully extended three bedroom house, situated within the highly sought after village of Flitton, offers light and airy family accommodation along with a detached garage and generous off road parking.
Beautifully suited to modern day living, the property features an impressive 22ft3 x 10ft3 open plan kitchen/dining room that overlooks the rear garden, enhanced by Velux skylight windows that flood the space with natural light, whilst extensive Silestone worktops, a breakfast bar, and a range of integrated appliances create both a stylish and practical heart to the home. A welcoming entrance porch leads into the property, while the spacious 16ft living room enjoys the warmth and character of a charming log burner, providing an inviting focal point for relaxing evenings. The property also offers excellent potential for further extension, subject to the necessary planning consents, allowing future purchasers the opportunity to further enhance the accommodation if desired.
The accommodation is arranged to provide comfortable and flexible family living throughout. The ground floor centres around the generous open plan kitchen/dining area, ideal for both entertaining and everyday family life, whilst the living room offers a cosy retreat. There are three bedrooms served by a beautifully re-fitted family bathroom featuring both a bath and a large walk-in shower, adding a touch of luxury and convenience.
Externally, the property occupies a generous plot with an established rear garden extending to approximately 110ft in length and backing directly onto open fields, creating a wonderful sense of space and countryside outlook. The garden is beautifully stocked with a variety of mature planting including an apple tree, cherry tree, and striking weeping willow, whilst a summerhouse with power provides an ideal studio, or relaxing retreat. To the front, the substantial gravel driveway offers ample off road parking for several vehicles in addition to space for a motorhome or caravan, complemented further by the oversized detached garage.
Flitton remains one of the area’s most desirable villages, offering a delightful semi-rural setting whilst remaining conveniently positioned for local amenities and countryside walks. The property is approximately 0.6 miles from the nearest school, making it ideal for families, whilst Flitwick mainline railway station is approximately 2.1 miles away, providing excellent commuter links into London and beyond. The nearby towns and villages of Flitwick, Barton-le-Clay, and Ampthill offer an excellent selection of shops, restaurants, public houses, and leisure facilities, all within easy reach.
Recognised as one of the UK’s top 500 estate agents by the Best Estate Agent Guide (BEST) — placing us as one of the best estate agents in the UK and in the top 5% of all agents nationwide. This follows independent analysis of over 15,000 estate agents. Rankings are based on real data including sale prices achieved, speed of sale and customer service, helping sellers across Flitton, Flitwick, Barton-le-Clay, Ampthill and all the surrounding villages get the best results when selling their home.
LOVE HOMES DISCLAIMER: These particulars are set out as a general outline in accordance with the Property Misdescriptions Act (1991) only for the guidance of intending purchasers or lessees, and do not constitute any part of an offer or contract. Details are given without any responsibility, and any intending purchasers, lessees or third parties should not rely on them as statements or representations of fact but must satisfy themselves by inspection or otherwise as to the correctness of each of them. We have not carried out a structural survey and the services, appliances and specific fittings have not been tested. All photographs, measurements, floor plans and distances referred to are given as a guide only and should not be relied upon for the purchase of carpets or any other fixtures or fittings. Gardens, roof terraces, balconies and communal gardens as well as tenure and lease details cannot have their accuracy guaranteed for intending purchasers. Lease details, service ground rent (where applicable) are given as a guide only and should be checked and confirmed by your solicitor prior to exchange of contracts. No person in the employment of Love Homes has any authority to make any representation or warranty whatever in relation to this property. Purchase prices, rents or other prices quoted are correct at the date of publication and, unless otherwise stated, are exclusive of VAT. Intending purchasers and lessees must satisfy themselves independently as to the incidence of VAT in respect of any transaction relating to this property. We retain the copyright in all advertising material used to market this Property. On occasion council tax banding may be reviewed once a property has been sold, the information provided is the current banding as advised by the vendor.
What's included
Garage
Fireplace
TypeSemi-detached house
Living Area121 m²
Bedrooms3
Bathrooms1
HeatingGas Central
MunicipalityFlitton
Location
Map loading soon
Neighborhood data on demand
Nearby essentials will load when this section comes into view.
Listed on
Mortgage calculator
Estimated monthly payment
2.902 €/mo
Down payment10 % · 58.608 €
58.608 €527.468 € loan
Term
Total repayable870.594 €
Interest rate4.40 %
Representative estimate · Landomo is not a mortgage broker. · Rates updated April 2026