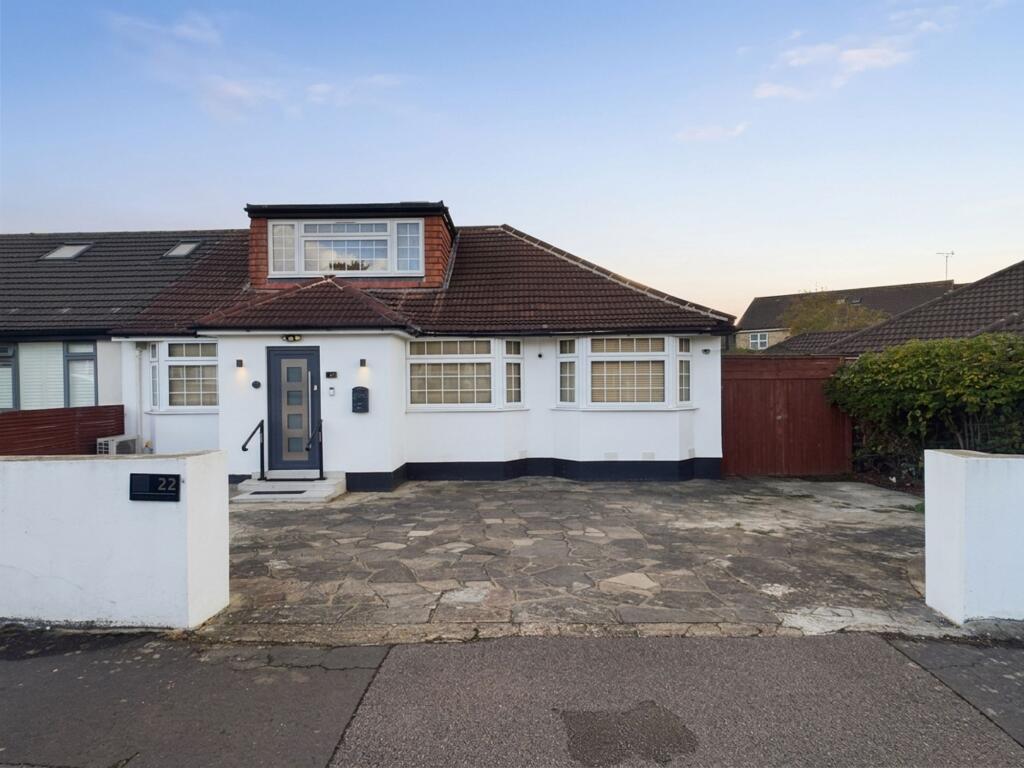
House for sale, 159 m²
Watford
4 bedrooms·3 bathrooms
916.361 €
5.764 €/m²
Listed Oct 19, 2026
About this listing
Presenting this impressive and substantially extended four-bedroom, three-bathroom semi-detached bungalow, offering 1,707 square feet of thoughtfully designed living accommodation in a sought-after location just a very short walk from local shops and Carpenders Park Station, making it ideal for commuters and families alike. Upon entering the property, you are greeted by a spacious hallway reception area that provides access to two of the bedrooms, family bathroom and dining area. The outstanding open-plan kitchen and entertaining area measures an impressive 23'11 by 19'4, which forms the heart of the home and provides a superb space for both everyday living and hosting guests. The kitchen is fitted with a range of modern units and integrated appliances, complemented by ample workspace and a large dining area, creating a seamless flow for family meals and social gatherings. The property benefits from a flexible layout, with four generously sized bedrooms, each designed to maximise comfort and natural light, and three stylish bathrooms (including en-suite facilities toone of the ground floor bedrooms), all finished to a high standard with contemporary fittings and fixtures. The extensive extension to the side, rear, and loft has been completed with an emphasis on quality and functionality, ensuring that each room is well-proportioned and versatile to suit a variety of family needs, whether as bedrooms, home offices, or hobby spaces. Additional features include efficient double glazing, gas central heating and air-conditioning throughout most of the rooms. The property also offers the convenience of off-street parking for multiple vehicles, providing peace of mind for residents and visitors. With a council tax band of 'E' and an EPC rating of 'C', this home combines modern comfort with energy efficiency and affordability. Located in a friendly and established neighbourhood, just moments from essential amenities and excellent transport links, this bungalow represents a rare opportunity to secure a spacious and well-appointed home in a prime position. Early viewing is highly recommended to fully appreciate the quality, space, and flexibility this exceptional property has to offer.
Reception Hall
4.09m x 5.0m
Measurements to bay window
Bedroom
3.1m x 3.86m
Ground Floor Bedroom with fittedwardrobes and air-conditioning
Bedroom
3.05m x 4.47m
Measurements to bay window, en-suite showerroom with dressing area attached to this room.
Ensuite
3.05m x 3.35m
Ensuite shower and dressing room servicing one of the ground floor bedrooms, also providing direct access to the rear garden.
Dining Room
3.63m x 4.22m
Kitchen / Entertaining Area
5.89m x 7.29m
A large air-conditioned kitchen / entertaing area, which is the focal point of this property wih direct access to the garden.
Family Bathroom
3.53m x 2.06m
A ground floor 4 piece bathroom suite.
Bedroom
2.46m x 7.16m
A large double bedroom with air-conditioning located on the first floor with masses of eaves storage (restricted head height in areas).
Bedroom
2.49m x 3.63m
A first floor bedroom with restrcicted hear head in areas.
Shower Room
1.58m x 1.65m
A clean tidy and presntable shower room which service both bedrooms on the first floor.
Garden
South West facing private rear garden with large wooden outbuilding for storage, to the rear there are large conifers given you complete garden privacy all year round.
Parking - Off street
Dedictated off street parking for multiple cars
Disclaimer
We have prepared these particulars as a general guide of the property and they are not intended to constitute part of an offer or contract. We have not carried out a detailed survey of the property and we have not tested any apparatus, fixtures, fittings, or services. All measurements and floorplans are approximate, and photographs are for guidance only. These should not be relied upon for the purchase of carpets or any other fixtures or fittings.
Where applicable, Lease details, service charges and ground rent have been provided by the client and should be checked and confirmed by your solicitor prior to exchange of contracts.
The annual Council Tax charge is reviewed annually by the Local Authority and could be subject to an increase after March each year.
TypeSemi-detached house
Living Area159 m²
Bedrooms4
Bathrooms3
HeatingGas Central
Location
Map loading soon
Neighborhood data on demand
Nearby essentials will load when this section comes into view.
Listed on
Mortgage calculator
Estimated monthly payment
4.537 €/mo
Down payment10 % · 91.636 €
91.636 €824.725 € loan
Term
Total repayable1.361.221 €
Interest rate4.40 %
Representative estimate · Landomo is not a mortgage broker. · Rates updated April 2026