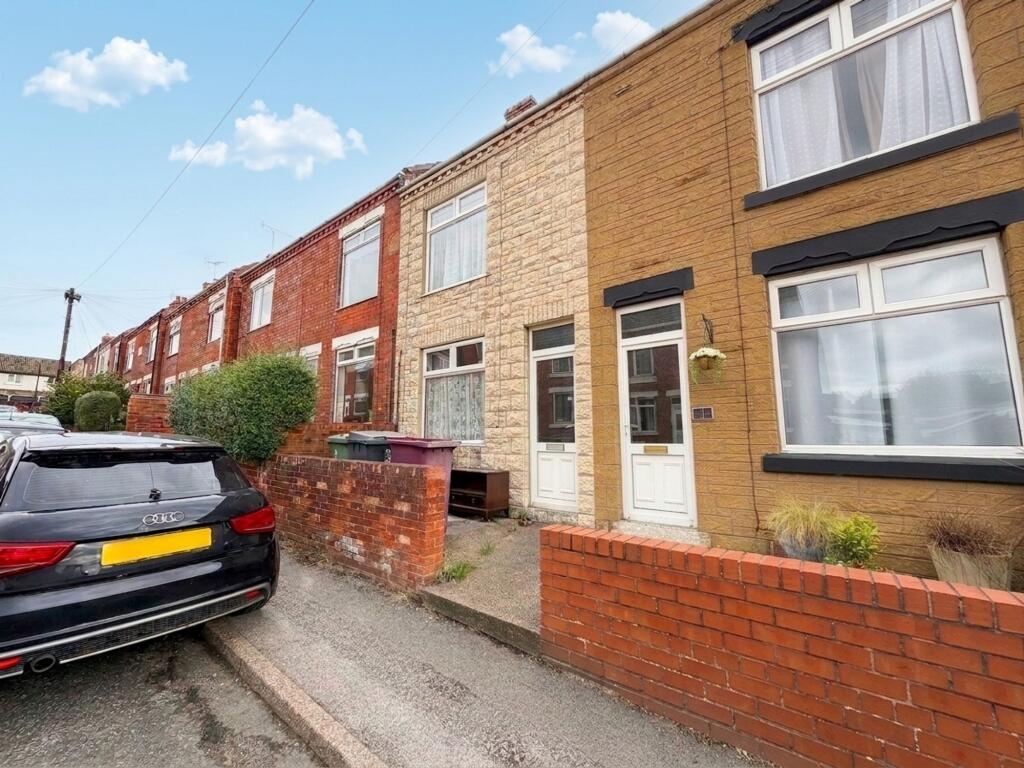
House for sale, 83 m²
Bolsover, Whitwell
3 bedrooms·1 bathroom
95.946 €
1.156 €/m²
Listed Oct 9, 2026
About this listing
RENOVATION OPPORTUNITY – Burrell’s are pleased to offer this three bedroom terraced property on Coronation Street in Whitwell. Requiring extensive work to bring it to a modern standard, this property presents an ideal opportunity for an investor or buyer seeking a refurbishment project with the potential to add value.
The accommodation comprises a front-facing living room, separate dining room, kitchen and ground floor bathroom, with three bedrooms upstairs. The layout provides a useful starting point for buyers looking to transform the property and select their own fittings and finishes throughout.
Outside, the rear garden is due to be cleared, offering scope to improve the outdoor space alongside the internal renovation.
EPC Rating: D
Living Room
3.72m x 3.73m
Accessed through the front entrance door, the living room has a window overlooking the front of the property. This reception room offers space for lounge furniture, with access through to the dining room.
Dining Room
3.73m x 4.07m
A separate reception room with a rear-facing window and access to the kitchen. There is space for a dining table and chairs, providing the opportunity to create a dedicated dining room or additional living space. Stairs lead to the first floor.
Kitchen
2.04m x 3.03m
Situated beyond the dining room, the kitchen has a side-facing window, an external side door and access to the ground floor bathroom. Requiring modernisation, it offers scope for the installation of a new kitchen designed to suit the next owner’s requirements.
Bathroom
2.04m x 2.25m
Located on the ground floor at the rear of the property, the bathroom accommodates a bath, wash basin and WC, with a rear-facing window. Refurbishment would allow buyers to create a modern bathroom.
Bedroom 1
3.72m x 3.73m
A double bedroom positioned at the front of the property, with a front-facing window and space for bedroom furniture.
Bedroom 2
3.73m x 4.07m
A second double bedroom with a rear-facing window. As shown on the floorplan, this room also provides access to bedroom three.
Bedroom 3
2.04m x 4.03m
Positioned at the rear of the property and accessed through bedroom two, this room has a rear-facing window and could suit use as a bedroom, home office or dressing room.
Garden
The rear garden is due to be cleared, providing an opportunity for the next owner to landscape and improve the space as part of the refurbishment.
Parking - On street
There is access round the rear with potential parking (subject to permissions)
What's included
Terrace
TypeTerraced house
Living Area83 m²
Bedrooms3
Bathrooms1
Energy ClassD
HeatingGas Central
MunicipalityBolsover
Location
Map loading soon
Neighborhood data on demand
Nearby essentials will load when this section comes into view.
Listed on
Mortgage calculator
Estimated monthly payment
475 €/mo
Down payment10 % · 9.595 €
9.595 €86.351 € loan
Term
Total repayable142.524 €
Interest rate4.40 %
Representative estimate · Landomo is not a mortgage broker. · Rates updated April 2026