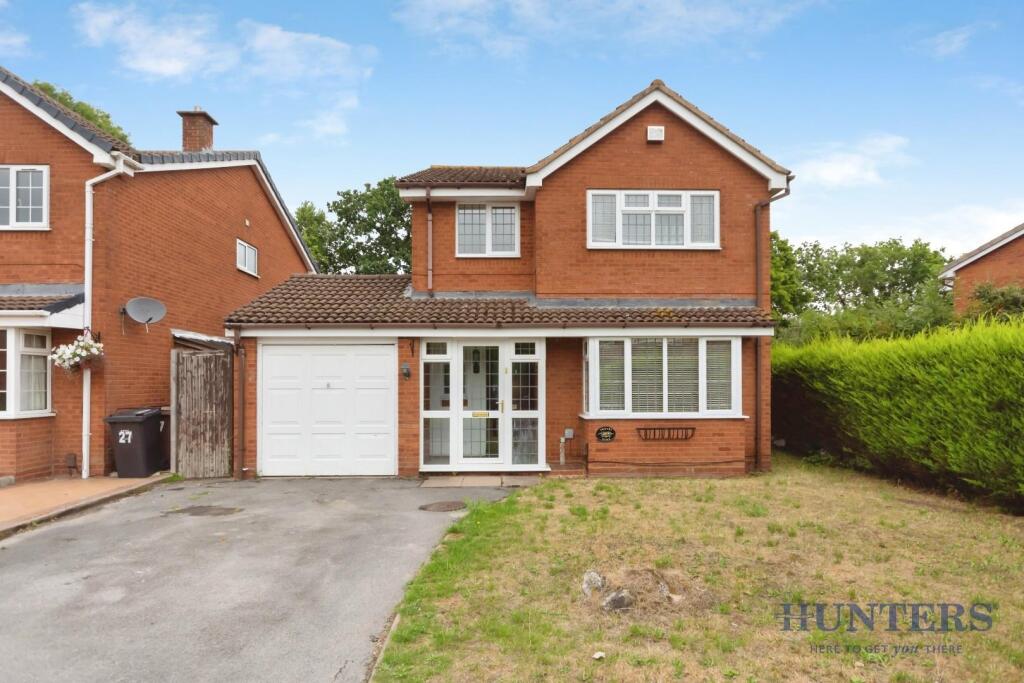
House for sale
Birmingham
4 bedrooms·2 bathrooms
674.811 €
Listed Sep 15, 2026
About this listing
Positioned on the desirable Charlesworth Avenue, this well-presented four-bedroom detached family home offers a perfect blend of comfort and style. Upon entering, you are greeted by a spacious layout that includes three inviting reception rooms, ideal for both relaxation and entertaining. The heart of the home is undoubtedly the well-appointed kitchen, featuring a convenient breakfast bar that comfortably seats two, making it a delightful space for casual dining.
The property boasts two modern bathrooms, one of which is an en-suite attached to the bedroom 1, providing a touch of luxury and privacy. This thoughtful design ensures that family living is both practical and enjoyable.
For those with vehicles, the integrated garage and driveway provide ample parking space, a valuable asset in today’s busy world. The private rear garden is a true sanctuary, complete with a patio area perfect for al fresco dining and established shrubbery that adds a touch of greenery and tranquillity.
This charming family home is not only well-equipped for modern living but also offers a peaceful retreat in a sought-after location. It is an excellent opportunity for families looking to settle in a welcoming community. Don’t miss the chance to make this delightful property your new home.
Porch - Double glazed with tiled floor
Entrance Hall & Guest Wc - Inviting hall with guest WC
Lounge - Good sized room with large window overlooking front elevation
Dining Room - This room offers access to the garden along with a pleasant outlook whilst dining with family or friends
Kitchen - Well appointed family kitchen with window overlooking the garden and breakfast bar for two
Family Room - This additional space has access to the garden and can be used as a family room or large home office
Intergrated Garage - Good-sized garage with a concrete floor, power and lighting, up-and-over door and housing the boiler, with a convenient internal door providing access to the family room.
Landing -
Bedroom 1 & En-Suite -
Bedroom 2 -
Bedroom 3 -
Bedroom 4 -
Family Bathroom -
Garden - The rear garden is screened by established greenery, creating a good degree of privacy and offers a stone patio for entertaining as well as side gated access to front elevation
Driveway - Good sized driveway with ample off road parking
Location -
Services - Hunters understands from the vendor that mains drainage, gas, electricity, and water are connected to the property, however, we have not obtained verification of this information. Any interested parties should obtain verification on this information via their solicitor or surveyor prior to committing to the purchase of the property.
Council Tax -
Fittings And Fixtures - Only those items mentioned in these sales particulars will be included in the sale of the property.
Aml - Important note, please be aware by law we must carry out ID and AML checks and review buyers’ financial circumstances before a property can be marked sold subject to contract. This due diligence is required by trading standards. Checks start once a provisional offer is agreed. The cost is £48 incl. VAT per property, payable in advance via our onboarding system.
Referral Fees - Hunters would like to make our clients aware that in addition to the fee we receive from our vendor, Hunters may also receive a commission payment (referral fee) from other service providers for recommending their services to sellers or buyers.
General - These particulars are intended to give a fair and reliable description of the property, however, no responsibility for any inaccuracy or error can be accepted by Hunters, nor do they constitute an offer or contract. Please note that we have not tested any services or appliances referred to in these particulars (including gas/electric central heating) and the purchasers are advised to satisfy themselves as to the working order and condition prior to purchasing the property. If a property is unoccupied at any time, there may be reconnection charges for any switched off or disconnected or drained appliances. All measurements in our particulars are approximate.
Agent Notes - We have not been able to verify whether works and extensions to the property required any Planning or Building Regulation approval, or whether such approvals were obtained. We have been unable to verify this information and any prospective purchaser should make their own enquiries with their legal adviser prior to committing to purchase. Hunters do stress that they h
What's included
Garden
Garage
Key Stats
Key Stats
Bedrooms4
Bathrooms2
HeatingGas Central
Location
Map loading soon
Neighborhood data on demand
Nearby essentials will load when this section comes into view.
Mortgage calculator
Estimated monthly payment
3.341 €/mo
Down payment10 % · 67.481 €
67.481 €607.330 € loan
Term
Total repayable1.002.407 €
Interest rate4.40 %
Representative estimate · Landomo is not a mortgage broker. · Rates updated April 2026