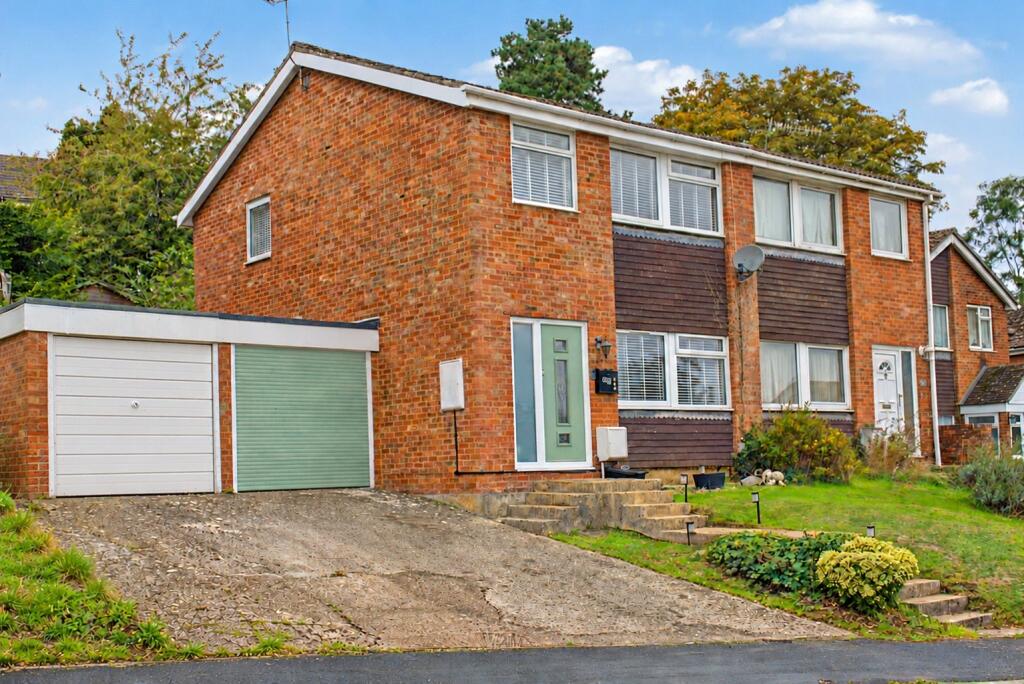
House for sale
Swindon, Kingshill, South Swindon
3 bedrooms·1 bathroom
347.897 €
Listed Oct 12, 2026
About this listing
New to the market is this modernised and much improved three-bedroom semi-detached family home. Having been updated throughout, the property offers two reception rooms, a modern kitchen, three bedrooms and a family bathroom on the first floor. Outside, there is a private West-facing rear garden, driveway parking and a garage. Book your viewing today.
Entrance:
Access via double glazed composite door with double glazed side panel to:
Entrance Hall:
Laminate wooden flooring. Stairs to first floor. Understairs storage cupboard. Radiator.
Lounge:
13' 1" x 9' 10"
Laminate wooden flooring. Radiator. uPVC double glazed window to front. TV aerial point. Opening to:
Dining Room:
13' 1" x 8' 2"
Laminate wooden flooring. Radiator. uPVC double glazed door to rear.
Kitchen:
11' 10" x 7' 10"
Newly fitted with a range of white high gloss wall and base units. Laminate work surfaces with matching upstands and tiled splashbacks. Space for fridge/freezer. Built in electric oven and 4 ring electric hob. Inset single drainer sink with chrome mixer tap. Quooker hot water tap. Utility space and plumbing for washing machine. Laminate wooden flooring. uPVC double glazed window and door to rear.
First Floor Landing:
Loft access. uPVC double glazed window to side. Airing cupboard housing Worcester gas condensing boiler.
Bedroom 1:
14' 1" x 9' 6"
uPVC double glazed window to front. Radiator.
Bedroom 2:
12' 6" x 9' 6"
uPVC double glazed window to rear. Radiator.
Bedroom 3:
uPVC double glazed window to front. Radiator.
Bathroom:
Newly fitted white suite comprising L shaped bath with mixer tap and mains fed wall mounted shower with Rain shower and additional shower attachment. Vanity wash hand basin with chrome mixer tap. Low level wc. uPVC double glazed window to rear. Spotlights. Tiled from floor to ceiling. Chrome ladder towel rail.
Outside:
To the front is a dropped kerb giving access to driveway parking.
Garden
Fully enclosed by timber fencing. Not overlooked. Paved patio area to the rear of the property. Remainder laid to lawn.
Garage
Electric roller door. Power and lighting with Door to the rear.
NOTE:
Council Tax Band: C
What's included
Garden
Parking
TypeSemi-detached house
Bedrooms3
Bathrooms1
HeatingAsk Agent
Location
Map loading soon
Neighborhood data on demand
Nearby essentials will load when this section comes into view.
Listed on
Mortgage calculator
Estimated monthly payment
1.723 €/mo
Down payment10 % · 34.790 €
34.790 €313.107 € loan
Term
Total repayable516.788 €
Interest rate4.40 %
Representative estimate · Landomo is not a mortgage broker. · Rates updated April 2026