House for sale
South Tyneside, North East
3 bedrooms·2 bathrooms
353.928 €
Listed Oct 3, 2026
About this listing
Summary
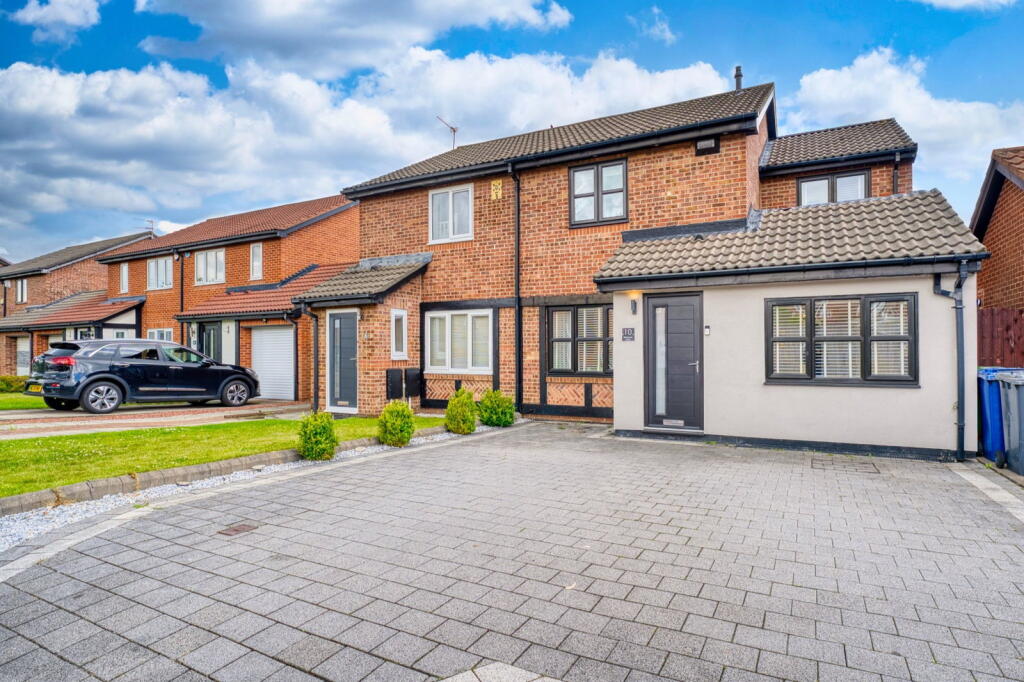
An absolutely stunning, three-bedroom semi-detached family home that has been significantly extended across both floors. The true heart of this property is the spectacular, spacious kitchen/diner to the rear—perfect for modern family living and entertaining. Beautifully presented throughout, the home offers generous accommodation in a highly desirable location. Given its exceptional appeal, we anticipate high demand and strongly encourage an early viewing.
Ground Floor
The property opens into a welcoming entrance lobby, perfectly balancing the ground floor layout. To one side sits a beautifully styled living room, while a versatile playroom occupies the opposite side.
The front-facing living room offers a bright, generous space for freestanding furniture, centered around an impressive feature wall. This focal point is finished with contemporary acoustic wood panelling, a sleek inset electric fireplace, and a recessed TV media wall, all built into a custom false chimney breast with stylish downlighting.
Mirroring this modern aesthetic, the playroom also features chic acoustic panelling, alongside two integrated storage cupboards. This adaptable room leads seamlessly into a practical utility area, which provides discrete housing for laundry appliances and a freezer, while connecting to a convenient downstairs WC.
The true highlight of the ground floor is the spectacular, open-plan kitchen/diner at the rear, seamlessly accessible from both the living room and the utility. Thoughtfully zoned into three distinct areas—the kitchen, a social breakfast bar, and a dedicated dining or lounge space—it represents the pinnacle of modern family living.
The kitchen itself is equipped with a premium range of recently updated wall and base units, beautifully complemented by contrasting Silestone worktops. High-end integrated appliances include a double oven, induction hob with overhead extractor, microwave, fridge, dishwasher, and a dedicated wine cooler.
This magnificent, light-filled space is completed by sleek bi-fold doors that open directly onto the rear garden, effortlessly blending indoor and outdoor living.
Entrance Lobby - 1.26m x 1.08m (4'1" x 3'6")
Living Room - 4.57m x 3.7m (14'11" x 12'1")
Play Room - 2.2m x 4.86m (7'2" x 15'11")
Kitchen/Diner - 6.11m x 5.51m (20'0" x 18'0") maximum measurements
Utility Room - 1.92m x 1.4m (6'3" x 4'7")
WC - 0.64m x 1.74m (2'1" x 5'8")
First Floor
Upstairs, the central landing leads to three well-proportioned double bedrooms and the main family bathroom.
The generous principal bedroom features a range of sleek fitted wardrobes and a stylish en-suite shower room. This low-maintenance, fully tiled space is finished with modern ceramics and includes a walk-in shower cubicle with a luxurious rainfall shower head, a washbasin, and a low-level WC.
The remaining two bedrooms are both excellent doubles, with the third bedroom benefitting from a highly practical, built-in storage cupboard over the stairs.
Serving the floor is a contemporary family bathroom featuring a clean three-piece suite. This includes a fitted bathtub with an overhead rainfall shower and separate flexible attachment, a modern floating washbasin, and a low-level WC.
Bedroom One - 2.6m x 3.72m (8'6" x 12'2")
Ensuite - 2.58m x 1.09m (8'5" x 3'6")
Bedroom Two - 2.24m x 3.35m (7'4" x 10'11")
Bedroom Three - 2.21m x 3.71m (7'3" x 12'2") maximum measurements
Family Bathroom - 1.45m x 2.18m (4'9" x 7'1")
Externally
Outside, the front of the property features a fully paved, spacious double driveway providing excellent off-street parking. This is bordered by a neat, decorative gravel layout with low-maintenance shrubs to enhance its kerb appeal.
The enclosed rear garden is designed for both relaxation and entertaining, featuring a paved patio area that gives way to a low-maintenance artificial lawn. The entire outdoor space is bordered by high timber fencing, offering a fantastic degree of privacy.
Adding to the property's overall practicality, both the front and rear aspects are equipped with exterior lighting and convenient outside water taps, with the addition of a handy outdoor double socket in the back garden.
Disclaimer
While we endeavour to ensure our sales particulars are accurate and reliable, they do not constitute any part of an offer or contract, and no statement contained herein should be relied upon as a statement of representation or fact. Any services, systems, and appliances listed in this specification have not been tested by WalkersXchange; as such, no guarantee is given regarding their condition or operating ability. All measurements are approximate and provided for guidance only.
TypeSemi-detached house
Bedrooms3
Bathrooms2
HeatingDouble Glazing, Gas Central
MunicipalitySouth Tyneside
Location
Map loading soon
Neighborhood data on demand
Nearby essentials will load when this section comes into view.
Listed on
Mortgage calculator
Estimated monthly payment
1.752 €/mo
Down payment10 % · 35.393 €
35.393 €318.535 € loan
Term
Total repayable525.747 €
Interest rate4.40 %
Representative estimate · Landomo is not a mortgage broker. · Rates updated April 2026