House for sale
Exeter
2 bedrooms·1 bathroom
287.839 €
Listed Oct 5, 2026
About this listing
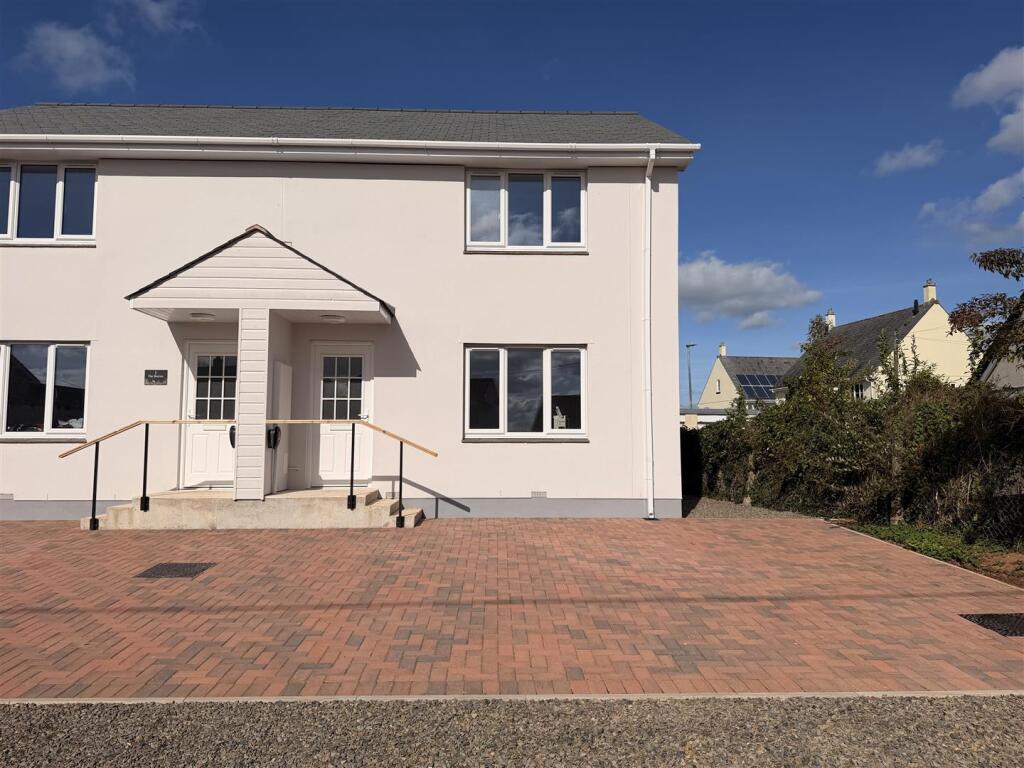
A NEWLY BUILT SEMI DETACHED HOUSE situated in the centre of Chawleigh offering modern energy efficient TWO BEDROOM and ONE BATHROOM accommodation including a modern Kitchen/Breakfast Room, a Sitting Room and a Cloakroom with the benefit of an Air Source Heat Pump and Triple Glazing. The House also benefits from OFF-ROAD PARKING AND ENCLOSED GARDEN. Ideal First Time Buy/ Investment Buy.
Situation (Chawleigh) - Chawleigh is a small Mid Devon village situated approximately one mile from the A377 Exeter/Barnstaple main road. Local facilities include a village shop, a children’s nursery, a Church, a hairdressers and a local pub. A wider range of facilities can be found at Chulmleigh, approximately 1 ½ miles to the west, including a shop, post office, a delicatessen, a hairdresser, a garage, two local pubs, an Indian restaurant, a Church, a primary school, a secondary school and a community run Sports Centre. The larger market town of Crediton lies approximately eight miles to the east offering a more comprehensive range of shops and facilities including three supermarkets, solicitors, accountants, a secondary school, a Leisure Centre, and a good farmers market. The cathedral city of Exeter lies further to the east and offers all the shops and services one would expect from the county’s principal city. Road Link is via the A30, which can easily be accessed at Okehampton or at Whiddon Down providing a fast route into Exeter in the east or Cornwall in the West.
There are excellent recreational and sporting facilities in the area with Leisure Centres in Crediton, and Okehampton offering well equipped fitness suites, swimming pools, football clubs, badminton, netball, tennis and judo. There are further community run sports facilities in Chulmleigh and Winkleigh, fishing in the rivers Oke, Taw and Torridge, near-by golf courses at Okehampton, Down St Mary and Crediton, excellent walking and riding in all directions, racecourses at Haldon Exeter and Newton Abbot, and sailing and water sports on North Devons scenic and rugged coastline, being approximately an hours drive.
Description - 2 The Berries is a newly built semi-detached house situated in the popular Mid Devon village of Chawleigh offering light and spacious two Bedroom and one Bathroom accommodation including a good sized Sitting Room, a Downstairs Cloakroom and a well fitted modern Kitchen/Dining Room benefitting from a range integrated appliances. The property has been built to modern building regulations benefitting from an Air Source Heat Pump, triple glazing and high insulation levels creating an energy efficient and stylish home that would suit both First Time Buyers and Investment Buyers alike, with an anticipated rental yield of £850pcm. Outside and to the front of the house there is a brick paved off-road parking area allowing enough space for at least two cars with an EV charging point, whilst at the rear there is a good sized enclosed garden creating a safe environment for pets and children.
Entrance - From the parking area, concrete steps lead up to the half glazed Front Door opening into the
Entrance Hall - with door to the Sitting Room and stairs leading to the First Floor Landing radiator and electric fuse boxes.
Sitting Room - A good sized room with window to the front, radiator and TV point. At one end a fully glazed door opens into the
Kitchen/Dining Room - A good sized room fitted with a range of matching shaker style units two three sides under a laminate work surface with matching laminate upstand, including and incorporating a one and a half bowl single drainer stainless steel sink unit with mixer tap set below a window to the rear overlooking the garden with integrated washer dryer below. On the opposite side is a built-in eye level double oven and grill, whilst at one end there is an inset five ring ceramic hob with glass splash back and stainless steel extractor fan over set between a range of matching wall units. The Kitchen is finished with an integrated fridge/freezer and inset ceiling down lighters. At one end there is space for a four seater Dining Room table with door to walk-in understairs storage cupboard to one side and radiator to the other. From the Dining Area a door opens into the
Rear Hall - with doors to the Cloakroom and the Service Cupboard housing the factory lagged pressurised hot water cylinder with electric immersion heater. On one side a half glazed Back Door leads outside.
Cloakroom - A spacious room fitted with a matching white suite comprising a low level WC set below an obscure glazed window to the rear, and a wall mounted wash hand basin. Hatch to roof space, radiator and extractor fan.
Stairs And Landing - Returning to the Entrance Hall, stairs with hand rail to one side lead straight to the First Floor Landing with doors off to all principal rooms and hatch to roof space.
Bedroom 1 - A large double room with window to the front, radiator and recess for wardrobe.
Bedroom 2 - Another double bedroom with window to the rear overlooking the garden with radiator below.
Bathroom - fitted with a matching white suite comprising a panel bath with panelled splash backs and stainless steel taps; a fully panelled shower cubicle housing a stainless steel mixer shower with glazed shower screen to one side; a low level WC; and a pedestal wash hand basin. The Bathroom is finished with an obscure glazed window to the rear, a radiator, inset ceiling down lighters and an extractor fan.
Outside - From the village road a gravel and brick paved drive allows parking for at least two cars and access to the Front Door. On one side a path leads along side the house to gravel patio area providing access to the Back Door into the Rear Hall. From the Patio Area, steps lead up to the enclosed garden which is of a good size and bordered by wooden panel fencing on all sides creating a safe environment for pets and children.
Services & Council Tax - Mains electricity, mains water and mains drainage.
Satellite available via Sky.
Broadband speeds vary by provider and location, and service availability can change overtime. Buyers can check current availability and predicted speeds at or via the
Ofcom coverage checker.
Mobile Phone coverage by EE, 02 and Vodaphone (info taken from ofcom checker. please check suitability/connections with your own provider)
Council Tax Band B - £2,034.18 p.a. for 2026/27.
Viewing & Directions - Strictly by appointment through The Keenor Estate Agent. Please contact us to arrange this and discuss any queries you may have concerning the property, particularly with regard to location and access to facilities for our more rural properties, before travelling.
In accordance with Data Protection Regulations, photography, microphone or video recording by buyers/prospective tenants either via their phone or Meta Glasses will not be permitted during a viewing unless this has been specifically requested and agreed in advance with the agent and their Vendor/Landlord/Tenant.
For sat nav purposes - please use the property address or postcode.
What3words - ///coolest.engages.tradition
Disclaimer - Please be aware
(1) Neither the Vendor/Landlord or their Agent will be held liable for any damage or injury which may occur during a visit to the property. Any interested parties viewing the property do so entirely at their own risk.
(2) In accordance with Data Protection Regulations, photography, microphone or video recording by buyers/prospective tenants either via their phone or Meta Glasses will not be permitted during a viewing unless this has been specifically requested and agreed in advance with the agent and their Vendor/Landlord/Tenant.
(3) Our details are produced in good faith & all property information provided as accurately as possible with the vendors'/Landlords' approval prior to publishing, however they are a general guide and cannot be relied upon as factual statements. We encourage buyers/prospective tenants to contact us with any queries about the property either prior to or after viewing.
(4) All measurements, photos, and distances mentioned are approximate.
(5) Any mention of appliances and/or services does not guarantee they are in full and efficient working order.
(6) We are not legal professionals, we can usually provide a copy of the property title register and plan but we do not see property title deeds or other legal paperwork. Buyers should always seek advice from a qualified conveyancer about any legal issues and ownership responsibilities.
What's included
Garden
Parking
Bedrooms2
Bathrooms1
HeatingAir Source Heat Pump
Location
Map loading soon
Neighborhood data on demand
Nearby essentials will load when this section comes into view.
Listed on
Mortgage calculator
Estimated monthly payment
1.425 €/mo
Down payment10 % · 28.784 €
28.784 €259.055 € loan
Term
Total repayable427.574 €
Interest rate4.40 %
Representative estimate · Landomo is not a mortgage broker. · Rates updated April 2026