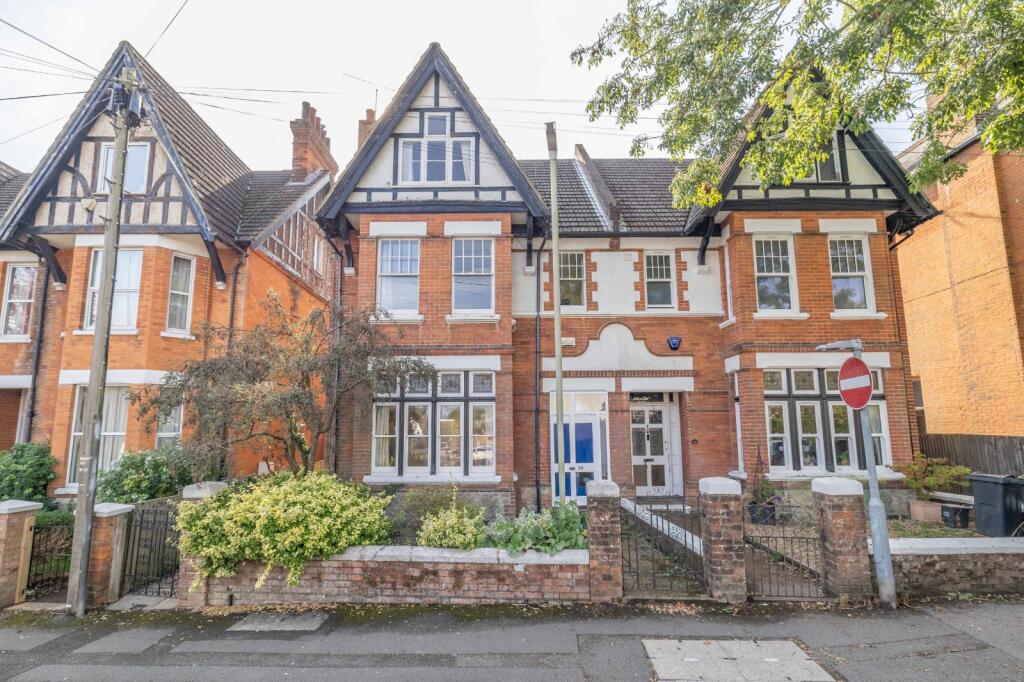
House for sale, 276 m²
Tonbridge
6 bedrooms·3 bathrooms
708.843 €
2.568 €/m²
Listed Oct 2, 2026
About this listing
Situated in a convenient central Ashford location, this impressive Victorian semi-detached home offers an exceptional amount of space, character and versatility. Ideally positioned for access to Ashford town centre, a wide range of local amenities and excellent transport links, with Ashford International railway station and the M20 both within easy reach.
Arranged over three floors, this substantial six-bedroom property retains a wealth of attractive period features and offers generously proportioned accommodation, making it an ideal home for a growing or larger family.
A welcoming entrance hall provides access to the principal reception rooms, with the ground floor comprising a spacious sitting room, a generous kitchen/ diner. The property also benefits from a cellar, providing useful additional storage.
To the rear, a versatile annex offers a kitchenette, bathroom and additional bedroom/garden room. This flexible space could be utilised in a variety of ways, whether as guest accommodation, a home office, additional living space or for a dependent relative, subject to the purchaser's requirements.
The first floor provides three generous double bedrooms, along with a study, family bathroom and separate WC. The second floor continues the impressive accommodation with a further three double bedrooms and an additional bathroom, creating a fantastic six-bedroom layout with excellent flexibility for modern family living.
Due to the number of bedrooms and overall vastness of the space, we feel this home offers a an opportunity for those who are looking to use some of the bedrooms to work from home.
Externally, the property enjoys a generous rear garden, predominantly laid to lawn and enclosed by established hedging and mature shrubs, providing a good degree of privacy. To the rear, there is also a garage, offering useful additional storage and off-road parking.
A further benefit to the property is the addition of solar panels, which generate the current owner approximately £1000 per year. Please note this is an approximate figure and any more accurate figures would need to be provided via the conveyancing solicitors.
With its generous proportions, versatile accommodation, period charm and convenient central location, this substantial Victorian home offers a rare opportunity to acquire a spacious six-bedroom property with plenty of scope to suit a variety of lifestyles.
EPC Rating - D
Material Information
Construction Type/Materials: Brick and Block Construction, Clay Tiled Roof
Broadband Coverage: To check broadband and mobile phone coverage please visit Ofcom here:
Identification checks
If an offer is accepted on a property marketed by Miles & Barr, all purchasers are required to complete ID verification checks. This is a legal obligation under Anti-Money Laundering Regulations. We use a specialist third-party company to carry out these checks. The fee is £60 (including VAT) per person or £120 (including VAT) if purchasing under a company name, payable once the offer is agreed and before the sales memorandum is issued. Please note that this charge is non-refundable.
Location
Fast becoming a popular place to call home, particularly for commuters; Ashford benefits from a Central Kent Location with great transport links to London via HS1 in under 40 minutes and the Port of Dover via the M20. Ashford also benefits from a vast array of shopping locations including the County Square, McArthur Glen Designer Outlet and Eureka Park. With award winning developments taking place and ample surrounding countryside, Ashford really is the place to be right now.
Entrance Hall
Living/Dining Room
14' 3" x 16' 3"
Kitchen
14' 0" x 13' 3"
Study
9' 6" x 13' 7"
Annexe
Laundry/Kitchenette
10' 6" x 9' 0"
Bathroom
Sunroom
11' 5" x 17' 8"
First Floor
Bedroom
15' 10" x 12' 1"
Bedroom
13' 9" x 13' 0"
Bedroom / Family Room
16' 4" x 13' 6"
Office
Second Floor
Bedroom
14' 6" x 9' 6"
Bedroom
9' 8" x 13' 1"
Bedroom
16' 5" x 19' 6"
Cellar
Utility/ Storage Room
19' 10" x 12' 10"
External
Front Garden
Rear Garden
Double Garage
What's included
Garden
Garage
TypeSemi-detached house
Living Area276 m²
Bedrooms6
Bathrooms3
Energy ClassD
HeatingGas
Location
Map loading soon
Neighborhood data on demand
Nearby essentials will load when this section comes into view.
Mortgage calculator
Estimated monthly payment
3.510 €/mo
Down payment10 % · 70.884 €
70.884 €637.959 € loan
Term
Total repayable1.052.961 €
Interest rate4.40 %
Representative estimate · Landomo is not a mortgage broker. · Rates updated April 2026