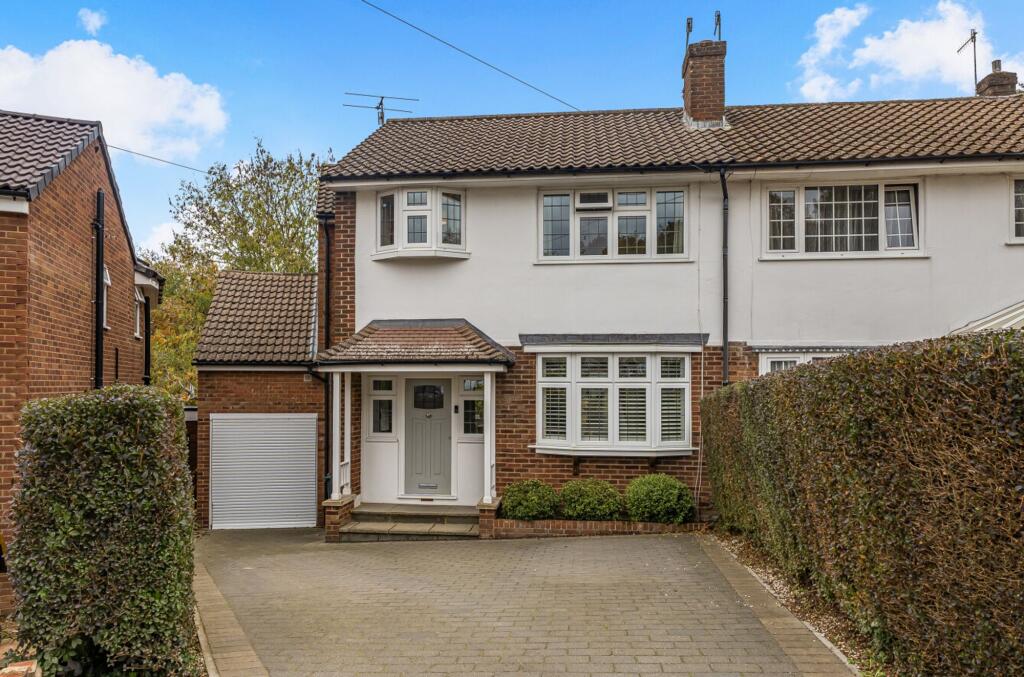
House for sale, 150 m²
Three Rivers, Abbots Langley
4 bedrooms·1 bathroom
939.456 €
6.263 €/m²
Listed Nov 6, 2026
About this listing
This impressive four-bedroom, extended semi-detached house offers a superb blend of contemporary style and family-friendly design across two generous reception rooms. From the outset, the property showcases classic kerb appeal with elegant bay windows, neatly trimmed hedges, and a welcoming front garden. The spacious driveway provides ample off-road parking and is complemented by a secure garage for additional convenience. Step inside to discover a bright, inviting hallway adorned with wood flooring, decorative wallpaper, and a modern chandelier. The main living areas are flooded with natural light from large windows and feature plush carpets, contemporary furnishings, and a charming fireplace with a wooden mantle, creating a warm and relaxing atmosphere.
To the rear, the heart of the home unfolds into a stunning open plan kitchen and dining space, equipped with sleek, modern kitchen units, a central island, integrated appliances, and glossy cabinetry. Skylights and expansive windows overlook the beautifully landscaped garden, while the French doors seamlessly connect indoor and outdoor living. The living and dining areas are ideal for entertaining or family gatherings, enhanced by minimalist design and high-quality finishes. Upstairs, each bedroom is thoughtfully designed with built-in wardrobes to the master, neutral decor, and ample natural light, offering versatile and comfortable spaces for the whole family. The modern bathroom feature a walk-in shower, large bathtub, built-in shelving, and elegant fixtures, ensuring both style and practicality.
The outdoor spaces are a true highlight, perfect for both relaxation and entertaining. A spacious elevated deck, stone patio with stylish seating, and a well-maintained/ low maintenance garden create the ideal setting for al fresco dining, summer gatherings, or unwinding amidst mature trees and serene landscaping. For families, a dedicated children's play area with a playhouse and slide ensures endless enjoyment, while woodland views provide a tranquil backdrop. Additional features include under-stair storage for optimal organisation, a home office setup for remote working, modern radiators, and a fantastic outbuilding for flexible living. With a blend of modern comfort, versatile living, and superb outdoor amenities, this exceptional semi-detached house is perfectly suited for contemporary family life.
Situated on a desirable Cul-De-Sac backing onto a park, this property offers not only beautiful living space but also convenience. Within walking distance, you’ll find Kings Langley train station for easy commuting, as well as local shops and schools for families.
EPC Rating: D
Play Room
2.12m x 6.6m
Bedroom 3
2.34m x 3.2m
Bedroom 2
2.62m x 3.3m
Bedroom 1
3.3m x 3.82m
Bedroom 4
2.34m x 2.49m
Garage
2.25m x 7.11m
Kitchen
2.96m x 3.13m
Dining Room
5.56m x 6.13m
Reception Room
3.3m x 6.5m
Outbuilding
2.38m x 5.18m
What's included
Garden
Parking
TypeSemi-detached house
Living Area150 m²
Bedrooms4
Bathrooms1
Energy ClassD
HeatingGas Central
MunicipalityThree Rivers
Location
Map loading soon
Neighborhood data on demand
Nearby essentials will load when this section comes into view.
Listed on
Mortgage calculator
Estimated monthly payment
4.652 €/mo
Down payment10 % · 93.946 €
93.946 €845.510 € loan
Term
Total repayable1.395.527 €
Interest rate4.40 %
Representative estimate · Landomo is not a mortgage broker. · Rates updated April 2026