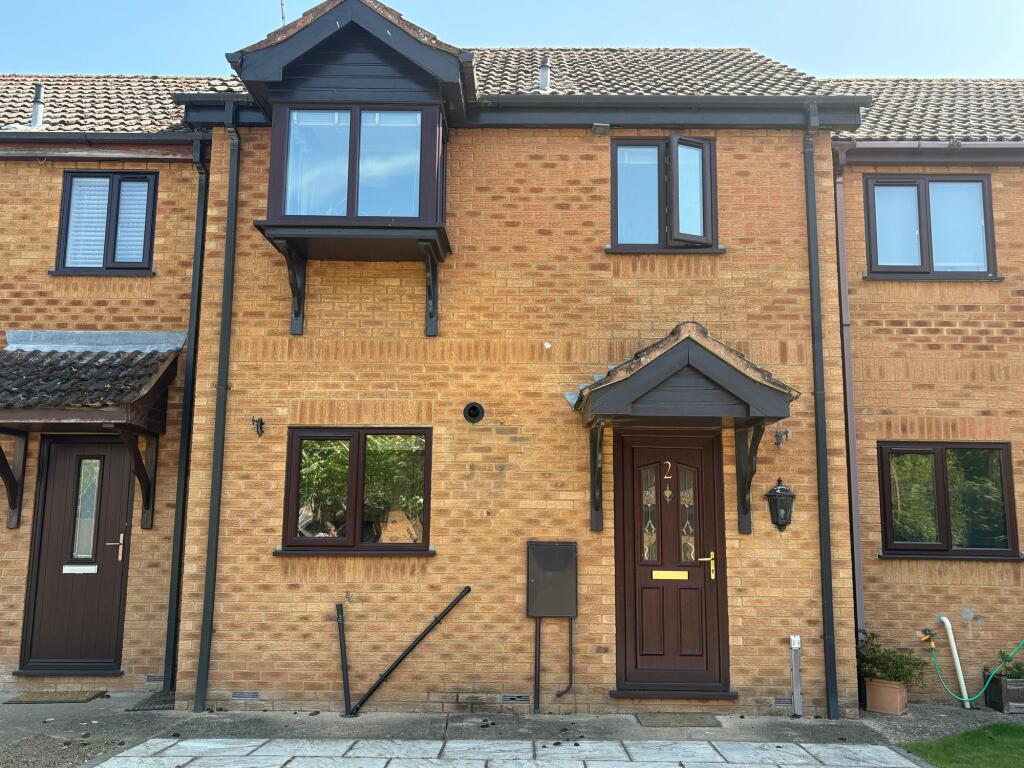
House to rent
South Holland, Long Sutton
1.021 €/mo
Listed Jun 23, 2026
About this listing
This well-presented property is ideally situated within easy reach of Long Sutton Town Centre, offering convenient access to a range of local amenities. The accommodation benefits from efficient gas central heating. With allocated parking located to the rear, residents have the added advantage of secure and convenient parking directly behind the property.
Outside is a fully enclosed rear garden that has been landscaped for low maintenance. The garden offers a combination of lawn and patio areas. A garden gate at the rear allows direct access to the dedicated off-road parking space, adding to the property’s convenience. Additional benefits include a storage shed and outside lighting at both the front and back of the property
Entrance Hallway
1.67m x 2.6m
Part glazed entrance door
Electric light point
Fitted carpet
Radiator
Living Room
3.46m x 4.7m
Electric light point
Fitted carpet
Radiator
Aerial socket
Power points
Kitchen
2.33m x 2.77m
Electric light point
Gas boiler A range
Power points
White fitted base units with worktop over
Wall units
Cooker and extractor fan
Space for washing machine and tumble dryer
Vinyl wood effect flooring
Landing
Electric light point
Fitted carpet Light
Bedroom
2.68m x 4.08m
Electric light point
Radiator
Power points
Fitted carpet
Bedroom 2
2.65m x 4.05m
Measurements at widest points
Electric light point
Radiator
Power points
Fitted carpet
Bathroom
2.23m x 3.06m
Electric light point
Bath with mixer taps
Low level WC Pedestal sink
Storage cupboard Chrome
Heated towel rail
Shaver socket
Garden
A low maintenance rear garden with lawn and patio area, garden gate to access off road parking.
Storage shed
Outside lights - front and back
Parking - Off street
Dedicated off road parking to the rear of the property, access through rear garden gate.Show more
Key Stats
Key Stats
TypeTerraced house
Bedrooms2
Bathrooms1
HeatingGas Central
Deposit236 €
MunicipalitySouth Holland
Listed on
Price History
Location
Map loading soon
Neighborhood data on demand
Nearby essentials will load when this section comes into view.