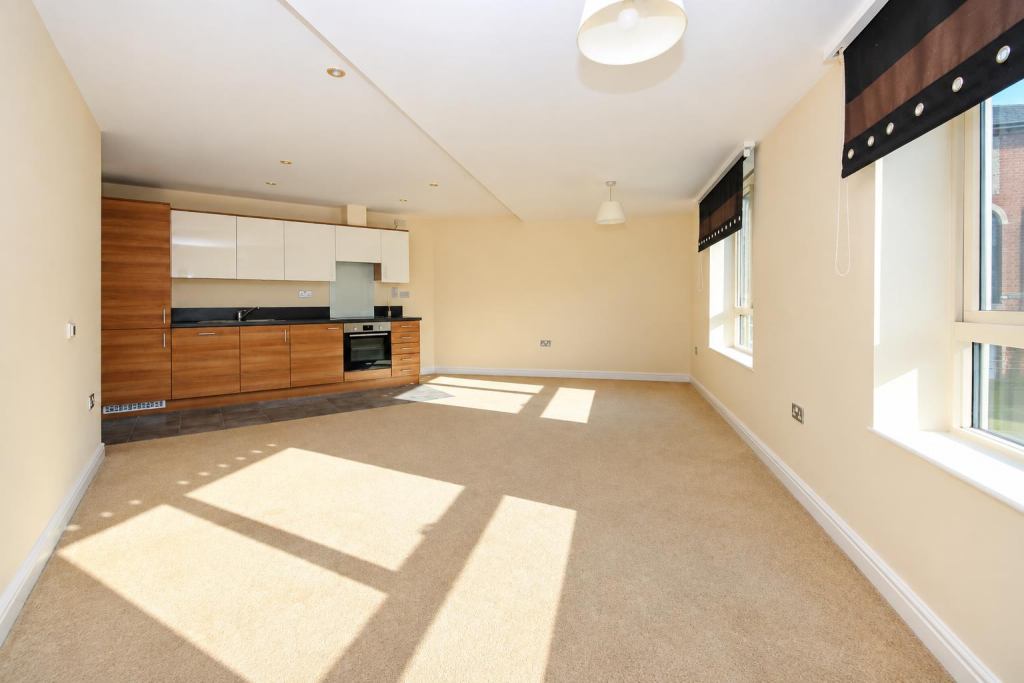
1-bed apartment for sale
Norwich, Lakenham
1 bedroom·1 bathroom
161.223 €
Listed Sep 29, 2026
About this listing
**OFFERED WITH NO ONWARD CHAIN** Gilson Bailey are delighted to offer this spacious and beautifully presented, one bedroom first floor flat, ideally positioned within the sought-after Paper Mill Yard development and offered with the significant advantage of no onward chain. Providing stylish and well-proportioned accommodation, the property is accessed via secure intercom entry and comprises a private entrance hall leading into an impressive large open-plan kitchen/living area, creating a fantastic sociable space for cooking, dining, relaxing and entertaining. There is also a generously sized bedroom and modern bathroom, completing the accommodation. Outside, the property benefits from the considerable advantage of its own secure underground parking space, providing added convenience and peace of mind. Further benefits include double glazing, electric underfloor heating and a long lease. Combining generous accommodation, modern open-plan living, secure parking and a desirable development setting, this attractive chain-free apartment would make a fantastic first-time purchase, so be quick to book a viewing.
Location - Blue Mill is situated close by to the Riverside complex offering a good selection of shops, coffee shops, pubs, restaurants, gym and cinema. You are within walking distance of Norwich train station and City centre. There is ease of access to Norwich Ring Road, A47 southern bypass and Whitlingham Country Park.
Accommodation Comprises - Secure intercom entry with stairs and lift to first floor. Front door to:
Entrance Hall - Doors to kitchen/living area, bedroom and bathroom.
Open Plan Kitchen/Living Area - 7.05 x 6.29 (23'1" x 20'7") - Fitted wall and base units with worktops over, sink and drainer, fitted hob and oven, integrated fridge/freezer, washing machine and dishwasher, two double glazed windows, underfloor heating.
Bedroom - 4.86 x 2.51 (15'11" x 8'2") - Double glazed window, underfloor heating.
Bathroom - 2.36 x 1.72 (7'8" x 5'7") - Bath with shower over, low level WC, hand wash basin, extractor.
Outside - One underground secure parking space.
Local Authority - Norwich City Council, Tax Band B.
Tenure - Leasehold
Term: 250 years from 1 January 2016
Service Charge: £200 per month
Ground Rent: £460 per annum
Utilities - Ultra fast broadband available.
Mains water and electric.
Disclaimer - To comply with Anti-Money Laundering (AML) regulations, successful buyers must complete the required AML checks and provide proof of funds. A non-refundable fee of £60 including VAT is payable per purchaser, per transaction, including any individuals contributing or gifting funds towards the purchase. Fees are payable for up to a maximum of two purchasers, for the transaction, any additional parties checks will be covered by these fees.
This fee must be paid directly to Gilson Bailey & Partners Ltd. All required checks must be completed before a memorandum of sale can be issued.
What's included
Parking
Bedrooms1
Bathrooms1
SubtypeStandard flat
HeatingElectric
Location
Map loading soon
Neighborhood data on demand
Nearby essentials will load when this section comes into view.
Listed on
Mortgage calculator
Estimated monthly payment
798 €/mo
Down payment10 % · 16.122 €
16.122 €145.101 € loan
Term
Total repayable239.491 €
Interest rate4.40 %
Representative estimate · Landomo is not a mortgage broker. · Rates updated April 2026