2-bed apartment for sale, 70 m²
Blackburn
2 bedrooms·1 bathroom
215.769 €
3.083 €/m²
Listed Sep 14, 2026
About this listing
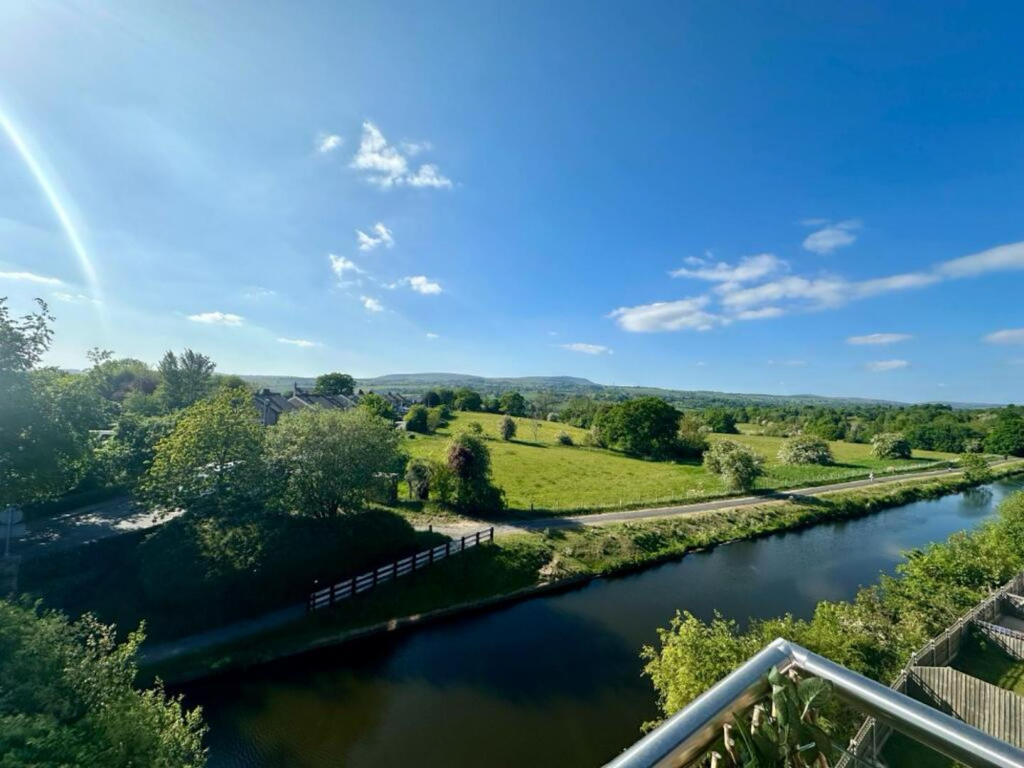
Set within a modern residential development, this beautifully presented two-bedroom penthouse apartment offers stylish, spacious accommodation with one of its biggest selling points being the outlook. From the private balcony, there are gorgeous views across the Leeds and Liverpool Canal and surrounding greenery, creating a peaceful setting that feels a world away from the everyday.
Internally, the apartment offers approximately 756 sq ft of well-planned living space, centred around a generous open-plan kitchen, dining and living area. The contemporary kitchen is finished with sleek cabinetry, contrasting tiled splashbacks and a substantial island with breakfast bar seating, while French doors open directly onto the balcony, allowing the living space to flow outside.
Both bedrooms are well proportioned and filled with natural light, with enough space for freestanding furniture and home working if required. A modern shower room completes the accommodation.
Externally, the apartment benefits from attractive communal surroundings, allocated parking and the private balcony, which provides an ideal place to sit out and enjoy the canal-side views.
Bright, modern and well located, this is a superb apartment for first-time buyers, professionals or anyone looking for low-maintenance living with a standout outlook.
EPC Rating: B
Property Description
A welcoming entrance hallway leads into this beautifully presented two bedroom apartment, with a bright, contemporary layout designed for easy everyday living. At the heart of the home is the impressive open plan kitchen and living area spanning 3.77m x 7.58m , where a modern kitchen incorporates a generous island with breakfast bar seating, while the living space offers plenty of room to relax and dine. French doors open directly onto the private balcony, creating a lovely connection with the outdoors. There are two well proportioned bedrooms, alongside a stylish shower room with a large glazed shower enclosure, heated towel rail and modern tiling.
Communal Gardens
Externally, the apartment forms part of a modern residential development with attractive brick and contemporary clad elevations. One of the real highlights is the private balcony, accessed directly from the open plan kitchen and living area. Measuring approximately 4.78m x 1.25m, it provides space for outdoor seating and enjoys far reaching views across the surrounding greenery and countryside, with the waterway below adding to the outlook. It is an inviting spot for a morning coffee, a quiet afternoon or watching the sun drop beyond the hills. The development is surrounded by maintained communal lawned areas, creating a smart and pleasant setting.
Parking - Allocated parking
Disclaimer
We have not tested any appliances, fixtures, fittings, or services and cannot confirm they are in working order. Buyers must satisfy themselves as to condition, and no employee of Fardella & Bell is authorised to give any warranty or guarantee.
All measurements are approximate and may be subject to error. They should not be relied upon for furniture, fixtures, or floor coverings.
These particulars are provided in good faith, approved by the vendor(s), and are subject to error and omission. They do not form part of any offer or contract. Buyers should satisfy themselves on all matters, including any alterations or works and the relevant consents or approvals.
AML
All buyers and sellers must complete Anti-Money Laundering checks in line with HMRC regulations before a transaction can proceed. Fardella & Bell uses Coadjute’s Assured Compliance service, and a fee is payable for each individual check.
What's included
Balcony
Key Stats
Key Stats
Area70 m²
Bedrooms2
Bathrooms1
SubtypeStandard flat
Energy ClassB
HeatingGas Central
Location
Map loading soon
Neighborhood data on demand
Nearby essentials will load when this section comes into view.
Listed on
Mortgage calculator
Estimated monthly payment
1.068 €/mo
Down payment10 % · 21.577 €
21.577 €194.192 € loan
Term
Total repayable320.517 €
Interest rate4.40 %
Representative estimate · Landomo is not a mortgage broker. · Rates updated April 2026