House for sale
Dorchester
5 bedrooms·1 bathroom
543.237 €
Listed Sep 8, 2026
About this listing
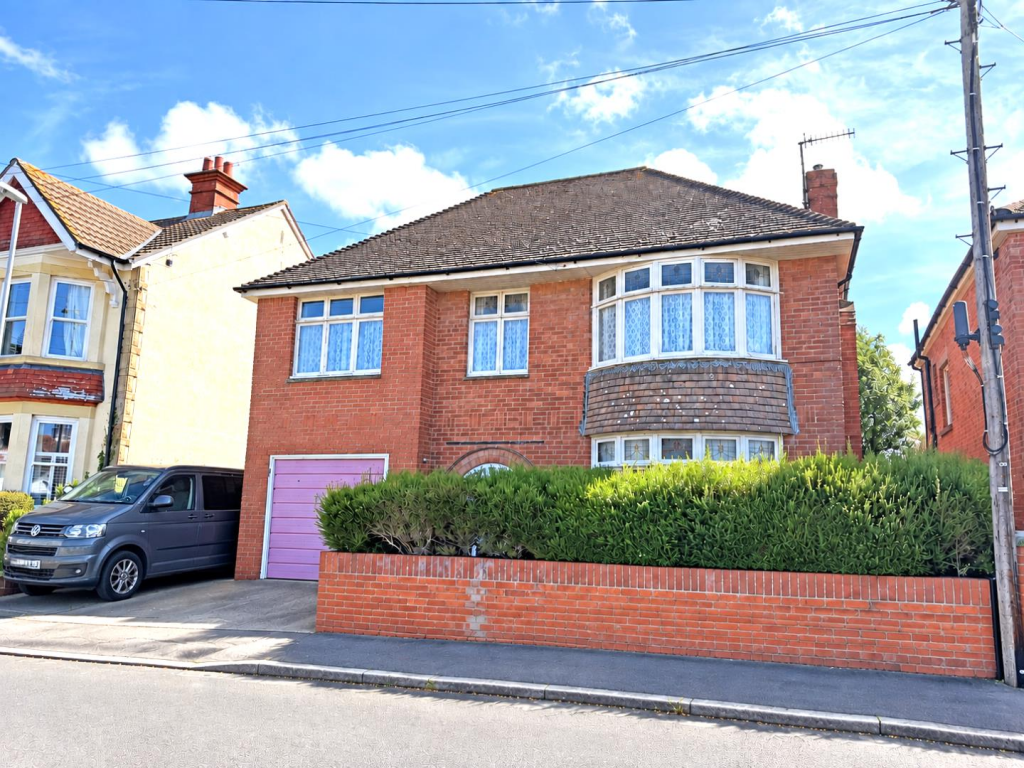
Situated in Jestys Avenue, within the established residential area of Old Broadwey on the outskirts of Weymouth, this substantial detached five-bedroom family home offers particularly generous and versatile accommodation. Well positioned for access towards both Weymouth and Dorchester, the property is also conveniently placed for Upwey Train Station and the surrounding countryside. The accommodation includes three reception areas, including a large conservatory, a kitchen/breakfast room, garage, driveway parking and a good-sized rear garden. Offered for sale with no onward chain and in need of some modernisation, the property presents an excellent opportunity to create an impressive family home in a well-connected location.
The accommodation begins with an entrance hall providing access to the principal ground-floor rooms and stairs rising to the first floor. To the front is a generous lounge with a wide curved bay window, while a separate dining room provides a further reception space.
The kitchen/breakfast room is positioned to the rear and is fitted with a range of units and work surfaces, with space for a breakfast table. From here there is access through to the impressive conservatory, creating a particularly spacious additional living area overlooking the rear garden, with French doors opening outside. A ground-floor W/C completes the living accommodation, while the integral garage provides useful additional space.
Upstairs, the first-floor landing leads to five bedrooms, providing excellent flexibility for a larger family, guests or home working. The principal bedroom is positioned to the front and features a curved bay window. The family bathroom is fitted with a bath and wash hand basin, with an additional separate W/C also positioned on this floor.
Outside, driveway parking to the front leads to the garage. To the rear is a generous garden with lawned and paved areas, established planting and a garden building, offering plenty of scope for landscaping and further enhancement.
Lounge - 3.7 x 3.63 plus bay (12'1" x 11'10" plus bay) -
Dining Room - 3.34 x 3.34 (10'11" x 10'11") -
Kitchen/Breakfast Room - 5.51 x 3.86 > 2.32 (18'0" x 12'7" > 7'7") -
Conservatory - 5.91 x 3.88 max (19'4" x 12'8" max) -
Bedroom One - 3.63 plus bay x 3.39 (11'10" plus bay x 11'1") -
Bedroom Two - 3.34 x 3.34 (10'11" x 10'11") -
Bedroom Three - 3.77 x 2.75 (12'4" x 9'0") -
Bedroom Four - 3.08 x 2.76 (10'1" x 9'0") -
Bedroom Five - 2.44 x 2.31 (8'0" x 7'6") -
Garage - 4.24 x 2.79 (13'10" x 9'1") -
What's included
Garden
Parking
Key Stats
Key Stats
TypeDetached house
Bedrooms5
Bathrooms1
HeatingAsk Agent
Location
Map loading soon
Neighborhood data on demand
Nearby essentials will load when this section comes into view.
Listed on
Mortgage calculator
Estimated monthly payment
2.690 €/mo
Down payment10 % · 54.324 €
54.324 €488.913 € loan
Term
Total repayable806.958 €
Interest rate4.40 %
Representative estimate · Landomo is not a mortgage broker. · Rates updated April 2026