House for sale
Wolverhampton
5 bedrooms·3 bathrooms
1.136.636 €
Listed Nov 2, 2026
About this listing
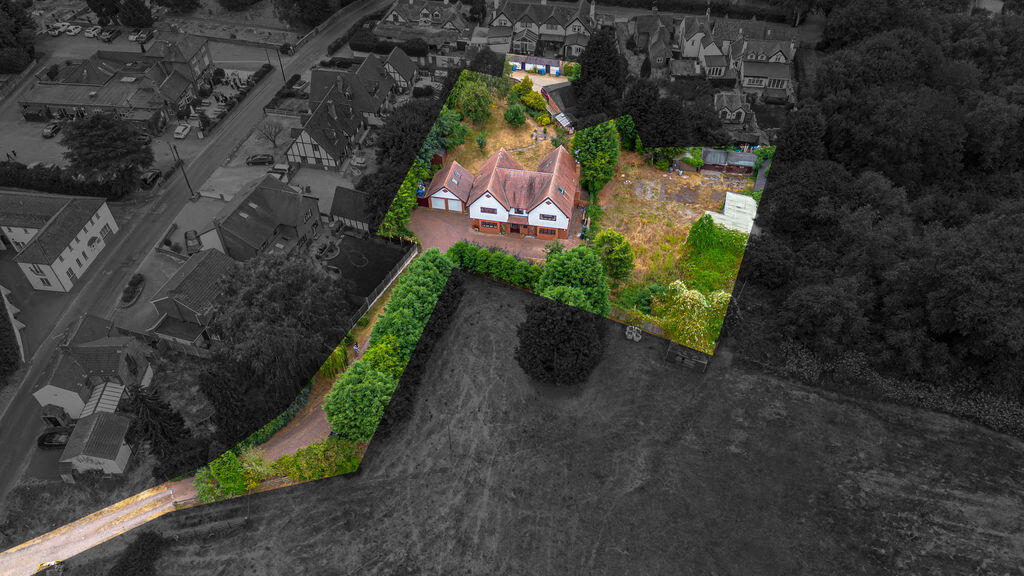
* An Attractive Five Bedroom Detached Property Located via a Secluded and Private Driveway in the Highly Desirable Village of Trysull with Additional Paddock Area which Offers Development Potential Subject to Relevant Planning Permissions * Open Entrance Hallway with Exposed Timber Staircase with Through Access to the Rear Garden * Modern Downstairs W/C * Expansive 23ft Length Reception Room with Dual Aspect External Views * Living Room with Inglenook Fireplace, Feature Log Burner and French Doors with Rear Patio Access * Traditional Style Kitchen Diner with Integrated Oven, Grill and Gas Hob * Pantry Room * Utility Space with Side Rear Access * Separate Dining Room also Featuring French Doors to the Rear Garden * All Downstairs Rooms Benefit from Under Floor Heating * Principle Bedroom with Built-In Wardrobes and Ensuite Bathroom * Four Further Double Bedrooms – One Featuring Ensuite Shower Room – One Featuring Built-In Wardrobes * Modern Family Bathroom with Walk-In Shower * Boarded Loft Space with Staircase Access from the Landing * Further Loft Space Conversion Potential Subject to Planning Permissions * Double Detached Garage with Electric Roller Shutter Doors and Attic Area * Electric Car Charger * Generously Sized and Well Maintained Plot with Mature Trees and Shrubbery * Gated Driveway with Ample Parking * Additional Paddock Area with Driveway Access - Two Stables - Two Open Pole Barns - Large Storage Shed and Garage * This Area Offers a Diverse Range of Development Opportunities Subject to Necessary Planning Permissions * Circa 0.76 Acres *
Rosemount is situated in the attractive rural village of Trysull, offering a peaceful setting while remaining conveniently positioned for a range of local amenities. The nearby village of Wombourne provides a selection of independent shops, cafés, pubs, restaurants and everyday services, while Wolverhampton is within easy reach and offers an extensive choice of shopping, leisure, entertainment and cultural facilities. The surrounding area also benefits from a number of scenic countryside walks and recreational opportunities, making the location particularly appealing for those seeking a balance between village living and access to amenities.
The property is well placed for access to a number of well-regarded schools. All Saints Church of England Primary School is located within Trysull, while Wombourne and the surrounding villages provide further primary school options. For secondary education, Wombourne High School and Highfields School are among the nearby choices. The area therefore provides a good selection of educational facilities for families, with both primary and secondary schooling available within the surrounding communities.
Despite its peaceful village setting, Rosemount is conveniently positioned for access to the wider road network. The property provides good road links towards Wombourne, Wolverhampton and the wider West Midlands, making the surrounding employment and commercial centres readily accessible by car. Wolverhampton provides the nearest mainline railway station, with regular services to Birmingham and other major destinations. Local bus services operate within Trysull and the surrounding villages, providing connections towards Wombourne, Wolverhampton and neighbouring areas.
Property Services
Freehold
EPC - C
Council Tax Authority - G
Council Tax Band - South Staffordshire
Flood Risk - Very Low
Mobile Network Coverage
O2 - 56%
EE - 82%
Three - 39%
Vodaphone - 70%
Broadband Network Coverage
Standard - 7 Mbps
Maximum Speed - 45 Mbps
Utilities
Mains Water
Mains Electricity
Mains Gas
Mains Drainage
WhatThreeWords - ///glow.swept.stuff
What's included
Garden
Parking
TypeDetached house
Bedrooms5
Bathrooms3
Energy ClassC
HeatingAsk Agent
Location
Map loading soon
Neighborhood data on demand
Nearby essentials will load when this section comes into view.
Listed on
Mortgage calculator
Estimated monthly payment
5.628 €/mo
Down payment10 % · 113.664 €
113.664 €1.022.972 € loan
Term
Total repayable1.688.431 €
Interest rate4.40 %
Representative estimate · Landomo is not a mortgage broker. · Rates updated April 2026