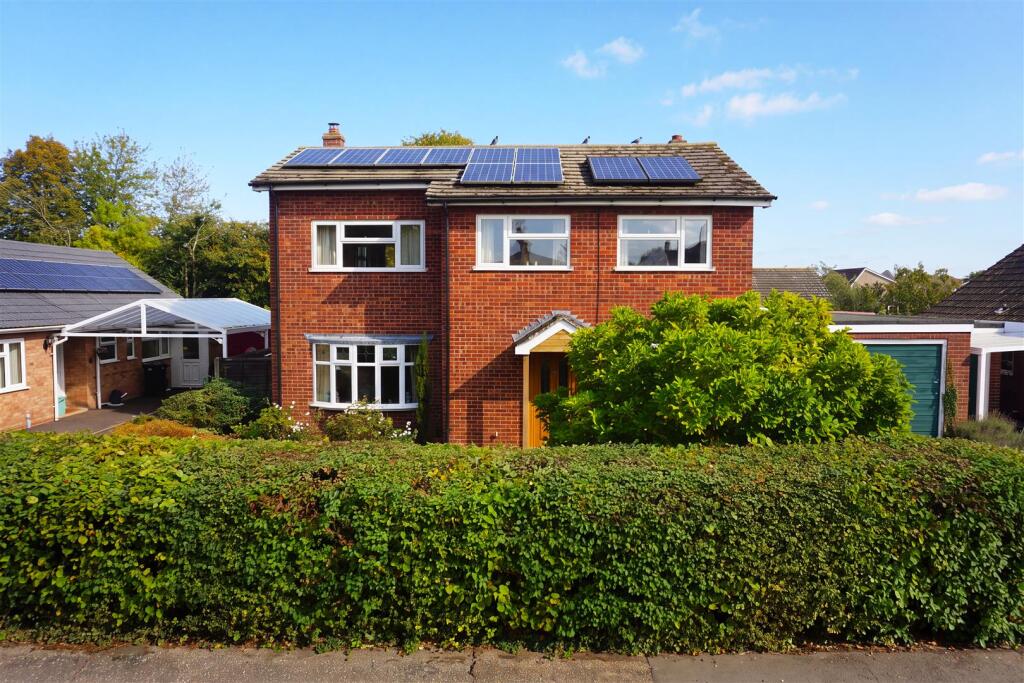
House for sale, 138 m²
Diss
3 bedrooms·1 bathroom
419.765 €
3.041 €/m²
Listed Oct 20, 2026
About this listing
A detached three-bedroom house occupying a convenient position within walking distance of Diss town centre, offering well-proportioned accommodation, a generous rear garden, single garage and excellent potential for modernisation and reconfiguration.
Property - Ideally positioned for easy access to the amenities and facilities of Diss, this detached home offers a particularly versatile layout, with well-proportioned rooms throughout and the added benefit of originally being designed as a four-bedroom house.
The ground floor features a welcoming entrance hall with space for coat storage, alongside a generous under-stairs cupboard providing additional storage. The downstairs WC is also positioned just inside the front door. A generously proportioned double aspect living room is situated to one side and enjoys a pleasant outlook over the rear garden, with a door providing direct access outside.
The kitchen sits at the heart of the ground floor, with the dining room positioned to one side and the conservatory to the other, creating a well-balanced arrangement of adjoining living spaces. The dining room provides a dedicated area for family meals and entertaining, while the conservatory extends the living accommodation and enjoys views across the rear garden.
Upstairs, the property offers three double bedrooms, including an impressive and particularly spacious principal bedroom, together with a family shower room. An interesting feature of the accommodation is that the property was originally configured as a four-bedroom house, with two of the current bedrooms having been combined to create one larger room. This alteration could be reversed, subject to the necessary works, providing the opportunity to restore the original four-bedroom layout.
Outside, the property benefits from off-road parking and a detached single garage, providing useful parking and storage. The rear garden is a particularly pleasant feature, with mature borders, a dedicated patio and seating area, creating an ideal setting for outdoor dining, entertaining and relaxation. The garden wraps around to the detached garage, providing a good degree of privacy and a pleasant connection between the various areas of the garden.
Location - The location is a particular highlight, with Diss town centre within easy walking distance, offering a good range of shops, cafés, restaurants and everyday amenities. Diss railway station is also conveniently accessible, providing direct rail connections and making the property an excellent choice for commuters.
Services - Gas fired central heating. Mains water, drainage and electricity are connected. (Durrants have not tested any apparatus, equipment, fittings or services and so cannot verify they are in working order).
Local Authority - South Norfolk District Council
Council Tax Band – D
Energy Performance - EPC - C
Viewing - Viewing is strictly by arrangement with the vendors' agent Durrants, please call .
Building Consultancy - Our Building Consultancy Team will be happy to provide advice to prospective buyers on planning applications, architectural design, building regulations and project management - please contact us if you would like to discuss.
To comply with HMRC's regulations on Anti-Money Laundering (AML), we are legally required to conduct AML checks on every purchaser once a sale is agreed. We use a government-approved electronic identity verification service to ensure compliance, accuracy, and security. This is approved by the Government as part of the Digital Identity and Attributes Trust Framework (DIATF). This helps us to protect all our client's interests by using the most advanced verification process to help prevent the impacts of money laundering alongside our internal manual policies and procedures while staying compliant with HMRC. The cost of anti-money laundering (AML) checks are £30 including VAT per person, payable in advance after an offer has been accepted. This fee is mandatory to comply with the regulations and must be paid before a memorandum of sale can be issued. Please note that the fee is non-refundable.
What's included
Terrace
Garden
Garage
TypeDetached house
Living Area138 m²
Bedrooms3
Bathrooms1
Energy ClassC
HeatingGas Central
MunicipalityDiss
Location
Map loading soon
Neighborhood data on demand
Nearby essentials will load when this section comes into view.
Listed on
Mortgage calculator
Estimated monthly payment
2.078 €/mo
Down payment10 % · 41.977 €
41.977 €377.788 € loan
Term
Total repayable623.545 €
Interest rate4.40 %
Representative estimate · Landomo is not a mortgage broker. · Rates updated April 2026