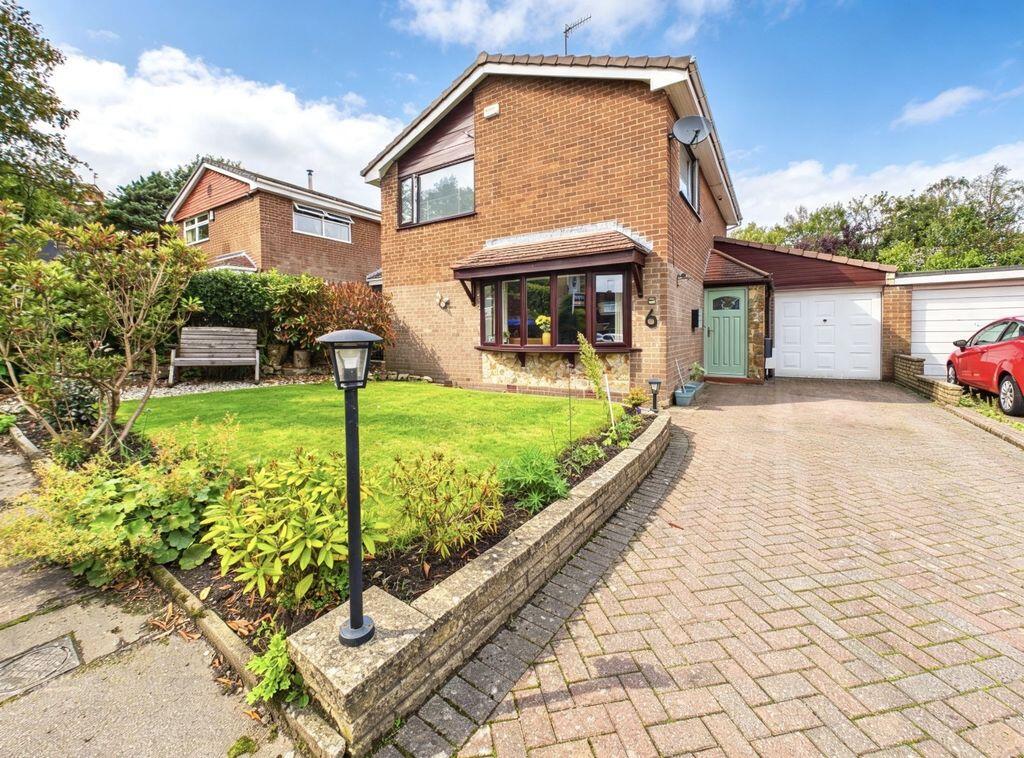
House for sale
Oldham
4 bedrooms·2 bathrooms
403.625 €
Listed Sep 14, 2026
About this listing
Adamson's Barton Kendal are delighted to introduce to the market this impressive four bedroom link detached family home, ideally positioned within a sought after and private cal de sac location in Syke.
Offering generous and versatile living accommodation, this excellent family property is perfectly situated or access to a wide range of local amenities, reputable schools, transport links and leisure facilities. Syke Pond is right on the doorstep, whilst Rochdale town centre, Rochdale leisure centre and Riverside shopping centre are all within easy reach. Popular bus routes are also just a stone's throw away as well as wonderful countryside walks, making this an ideal location for families and commuters alike. Rochdale metro link and railway station are also conveniently located nearby, providing excellent transport links further afield.
Internally, the property briefly comprises an entrance porch leading into a large reception room, with a downstairs shower room, separate dining room, fitted kitchen and a useful sun room providing additional living space. The property also benefits from a tandem garage, part of which has been thoughtfully converted to create a home gym ideal for those looking for dedicated fitness or hobby space.
To the first floor are 3 well proportioned double bedrooms, a further single bedroom and a family bathroom, providing excellent accommodation for a growing family.
Externally, the property benefits from a driveway providing off street parking, along with well- landscaped gardens to both the front and the rear. The rear garden offers a private and pleasant outdoor space, perfect for relaxing and entertaining.
Early viewing is highly recommended.
ACCOMMODATION;
Living Room - 6.01m x 3.74m
A bright and welcoming lounge featuring laminate flooring and a charming gas fireplace. The room benefits from a bay window, and a convenient air conditioning unit.
Dining Room - 3.21m x 2.99m
A versatile second reception room, currently utilised as a home office, featuring laminate flooring and sliding glass doors out on to the patio.
Kitchen - 2.71m x 3.00m
A fitted kitchen with white and deep purple gloss units, featuring an integrated oven, gas hob , extractor fan and a stainless steel sink and drainer. There is space for a mini fridge also. There are dark wood- effect worktops and tiled flooring.
Bathroom - 1.79m x 1.68m
A handy ground floor shower room featuring a WC, corner glass shower enclosure , a vanity sink unit and patterned dark floor tiles.
Hallway - 4.30m x 1.69m
An inviting entrance hallway featuring laminate flooring and a wooden staircase.
Sun Room - 1.51m x 8.68m
A versatile sun room with white tiled flooring, currently utilised as a utility room/ bar. There are also handy double patio doors leading out into the rear garden.
Garage - 2.62m x 8.83m
A spacious tandem garage which has been thoughtfully converted into a home gym at the rear.
Master Bedroom - 2.89m x 4.52m
A spacious double bedroom with laminate flooring and fitted sliding door wardrobes.
Bedroom 2 - 3.02m x 3.30m
A further double bedroom with carpets
Bedroom 3 - 2.93m x 3.14m
A further double bedroom with laminate flooring and a built in storage cupboard.
Bedroom 4 - 3.05m x 2.06m
A single bedroom with carpeted flooring.
Bathroom - 1.67m x 3.18m
A 4 piece family bathroom featuring a bath, corner fitted wash hand basin into a vanity unit with oak effect cabinets, WC and a curved corner shower enclosure.
Landing - 1.32m x 3.21m
EXTERNALLY;
A spacious rear garden featuring a rectangular central lawn with a split level patio layout, incorporating light stone paving slabs and a raised section.
What's included
Terrace
Garden
Parking
Key Stats
Key Stats
TypeDetached house
Bedrooms4
Bathrooms2
HeatingAsk Agent
Location
Map loading soon
Neighborhood data on demand
Nearby essentials will load when this section comes into view.
Listed on
Mortgage calculator
Estimated monthly payment
1.999 €/mo
Down payment10 % · 40.363 €
40.363 €363.262 € loan
Term
Total repayable599.569 €
Interest rate4.40 %
Representative estimate · Landomo is not a mortgage broker. · Rates updated April 2026