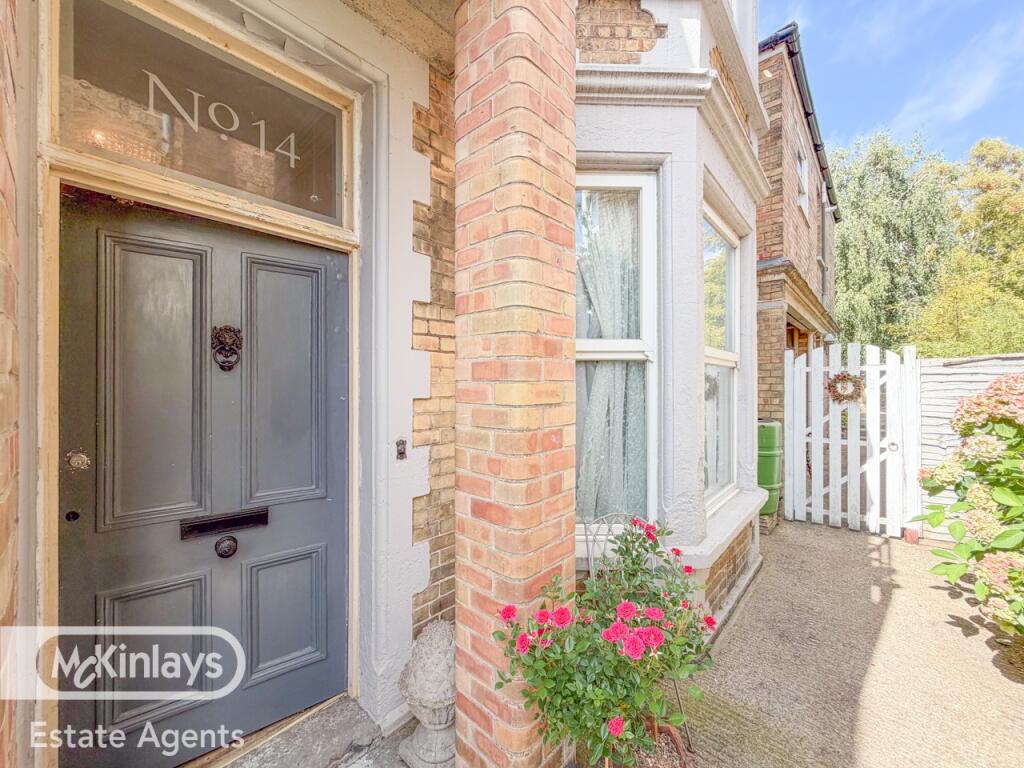
2-bed apartment for sale, 97 m²
Taunton
2 bedrooms·1 bathroom
281.798 €
2.906 €/m²
Listed Sep 23, 2026
About this listing
A rare opportunity to acquire a spacious, light and extremely attractive ground floor apartment within an established Victorian property set in the highly desirable location of Richmond Road. The double glazed and gas centrally heated accommodation promotes a perfect balance of period fixures and modern fittings. With 97 SQ M of light, clean and well maintained living space this appealing residence should be viewed as soon as possible.
The accommodation briefly comprises reception hall, bay fronted living room with period cornice and ceiling rose, kitchen/diner, bathroom, bay fronted principle bedroom, bedroom 2.
Outside.
The external areas to this property are a total joy with excellent natural light and plenty of space, gravel set with floral borders, gated pedestrian access to the front of the home will also be found.
Location
Richmond Road is a desirable urban location where residents enjoy ease of access to local amenities such as French Weir Medical Centre, super markets and convenience stores. French Weir Park and Long Run Meadow are a short level walk offering water front seating and a lovely coffee shop. The County Town Centre of Taunton and Taunton Train Station are gentle 15 minute walk from the property.
ACCOMMODATION
LIVING ROOM: 5.27M X 5.06M (18'8 X 16'6)
BEDROOM 1: 5.01M x 3.93M (16'4 X 12'9)
BEDROOM 2: 3.51M X 1.87M (11'5 X 6'1)
BATHROOM: 2.97M X 2.46M (9'7 X 8')
The Council Tax Band for this home is Band: B
Roof type: Slate tiles.
Flooded in the last 5 years: No.
Construction materials used: Brick
Water source: Direct mains water.
Electricity source: National Grid.
Sewerage arrangements: Standard UK domestic.
Heating Supply: Central heating gas
Parking Availability: on Road
Disclaimer: Every care has been taken with the preparation of these Particulars but complete accuracy cannot be guaranteed. If there is any point of particular importance to you, we will be pleased to check the information.These Particulars do not constitute a contract or part of a contract. The Fixtures, Fittings and Appliances have not been tested and therefore no guarantee can be given that they are in working order. Photographs are reproduced for general information and it cannot be inferred that any item shown is included in the sale Whilst every attempt has been made to ensure the accuracy ofthe floor plan contained here, measurements of doors, windows, rooms and anyother items are approximate and no responsibility is taken for any error,omission, or mis-statement. This plan is for illustrative purposes only and should be used as such by any prospective purchaser. The services, systems and appliances shown have not been tested and no guarantee as to their operability or efficiency can be given.
What's included
Parking
Area97 m²
Bedrooms2
Bathrooms1
SubtypeStandard flat
Energy ClassD
HeatingAsk Agent
Location
Map loading soon
Neighborhood data on demand
Nearby essentials will load when this section comes into view.
Listed on
Mortgage calculator
Estimated monthly payment
1.395 €/mo
Down payment10 % · 28.180 €
28.180 €253.618 € loan
Term
Total repayable418.600 €
Interest rate4.40 %
Representative estimate · Landomo is not a mortgage broker. · Rates updated April 2026