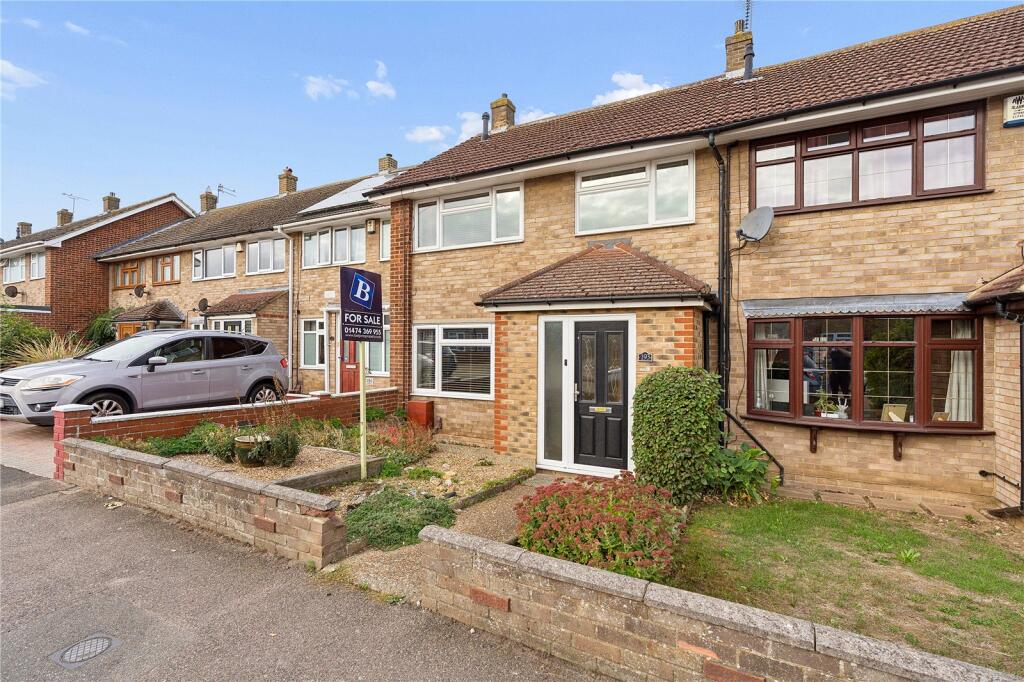
House for sale, 80 m²
Dartford
3 bedrooms·1 bathroom
385.963 €
4.825 €/m²
Listed Oct 16, 2026
About this listing
*** Guide Price £325,000 - £350,000 ***
A good size terraced home offering extended ground floor living space.
Benefits to note include an entrance porch, open plan living room, dining room, extended fitted kitchen, three bedrooms, bathroom suite, central heating and double glazing. On the outside there is a good size west facing rear garden with garage.
Located in the sought after Riverview Park area, where you will find a comprehensive range of shopping facilities plus a frequent bus service to Gravesend town centre which offers a high speed rail service into London St. Pancras.
Early viewing immediately recommended as this property is expected to sell fast.
Entrance
Double glazed door to:
Entrance porch
Door to:
Living Room
22'4x17'7 (6.81m x 5.35m)
Double glazed window, radiator, feature fireplace, chimney breast, understairs storage, stairs to first floor. Opening to:
Dining area
9'6x7'1 (2.90m x 2.42m)
Radiator, tiled flooring.
Kitchen
16'5x9'5 (5.01m x 2.88m)
A range of eye and base level units, space for fridge freezer, space for washing machine, space for dishwasher, double glazed window, double glazed door leading to garden, oven with electric hob, radiator.
first floor landing
Doors to accommodation.
Bedroom one
12'5x10'11 (3.78m x 3.32m)
Double glazed window, radiator, built in cupboard.
Bedroom two
10'11x9'6 (3.32m x 2.90m)
Double glazed window, radiator.
Bedroom three
9'3 x 6'4 (2.82m x 1.93m)
Double glazed window, radiator.
Bathroom
Panelled bath with shower attachment over and splash screen, obscure double glazed window, vanity wash hand basin, low level wc, radiator.
Garden
Enjoying a lovely open aspect, laid to lawn, patio area, concrete path leading to rear access, remainder trees and shrubs.
Garage
Power and light supplied, wooden doors.
Tenure
Freehold.
Council tax
Gravesham council.
Band: D.
Buyers information pack
Please see below a link to the Buyers Information Pack / TA Forms: ac6547583de
The agent suggests that any interested parties should make contact with the estate agent prior to booking a viewing as the seller has been unable to provide any material information.
Agents note
Reservation Option Agreement available with this property, see Agents for further details.
front garden
Brick surround wall, concrete path, remainder shingle and shrubs.
What's included
Garden
Parking
TypeTerraced house
Living Area80 m²
Bedrooms3
Bathrooms1
HeatingAsk Agent
Location
Map loading soon
Neighborhood data on demand
Nearby essentials will load when this section comes into view.
Listed on
Mortgage calculator
Estimated monthly payment
1.911 €/mo
Down payment10 % · 38.596 €
38.596 €347.367 € loan
Term
Total repayable573.334 €
Interest rate4.40 %
Representative estimate · Landomo is not a mortgage broker. · Rates updated April 2026