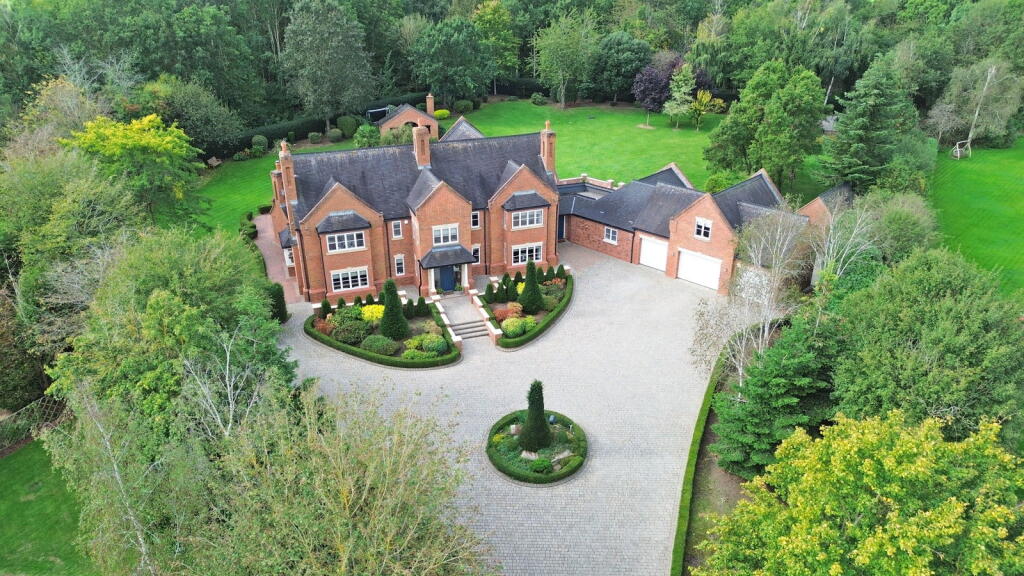
House for sale, 634 m²
East Staffordshire, Yoxall
5 bedrooms·5 bathrooms
2.713.448 €
4.280 €/m²
Listed Oct 6, 2026
About this listing
Private Luxury Property are thrilled to bring to market Weaverlake House, an exceptional modern residence occupying a particularly special position within one of Staffordshire’s most desirable villages, Yoxall, Staffordshire.
Extending to approximately 6,825 sq ft and set within around 1.5 acres of beautifully landscaped grounds, this outstanding five-bedroom home combines impressive architecture, exceptional craftsmanship and superb leisure facilities, all thoughtfully arranged for both everyday family life and entertaining.
The story of Weaverlake House begins in the early 2000s, when the surrounding land was sold by the farmer for development. Recognising the quality and position of this particular plot, he chose to retain it for himself — and it is easy to understand why. With its generous proportions, privacy and mature setting, it provided the perfect location upon which to design and build his own dream home.
In 2019, the current owners took on the considerable task of comprehensively remodelling and refurbishing the property, transforming it into the remarkable contemporary residence seen today. The programme of works was extensive, introducing beautifully considered interiors, underfloor heating, expansive areas of glazing, exceptional bespoke joinery and a refined palette of high-quality finishes, while enhancing the scale and character of the original house. The result is a home that feels established within its surroundings yet distinctly modern in its execution.
A sweeping driveway approaches the house and opens into an impressive turning circle, creating a wonderful sense of arrival. The handsome brick façade sits beautifully within its mature landscaped setting, giving little away as to the scale and sophistication found beyond.
Stepping inside, the magnificent entrance reception hall immediately sets the tone. A dramatic twin sweeping staircase rises to the first floor and creates an impressive focal point, while the proportions, detailing and abundance of natural light provide an immediate indication of the quality that continues throughout the property.
The ground floor offers an outstanding collection of reception spaces, allowing the house to adapt effortlessly between relaxed family life, more formal occasions and large-scale entertaining.
The formal living room is particularly striking. Generously proportioned and architecturally distinctive, it features beautiful curved walls, a log-burning stove and French doors opening directly onto the rear patio and gardens. It is an unusual and memorable room, combining scale with a wonderfully comfortable atmosphere.
To the front elevation is a separate sitting room, perfectly suited as a relaxed family room, television room or informal reception space. The dining room provides a more formal setting for entertaining and enjoys French doors opening onto the rear terrace, while a dedicated office positioned to the front of the property offers an excellent environment for working from home.
At the very heart of Weaverlake House lies its spectacular open-plan kitchen, dining and living space — a room designed not simply to impress, but to be lived in. Natural light pours into the space through extensive glazing, skylights, sliding doors and bi-folding doors, creating a seamless relationship between the interior, the terraces and the gardens beyond.
The beautifully crafted Tom Howley kitchen forms the centrepiece of the room. Bespoke cabinetry is complemented by a substantial central island and a comprehensive range of integrated Miele appliances, while a generous Sub-Zero refrigerator and freezer, positioned either side of an integrated wine refrigerator, combine outstanding functionality with beautifully considered design. This is a space in which memories are made: from relaxed breakfasts and everyday family life to summer evenings with the doors opened onto the garden and large gatherings of family and friends.
The quality continues into the adjoining laundry and utility areas, themselves beautifully fitted by Tom Howley. Thoughtfully designed and exceptionally practical, these spaces maintain the same level of finish and coordination as the principal kitchen.
Another defining feature of Weaverlake House is its exceptional private leisure suite. Designed as a dedicated wellness and recreation area, the suite includes an impressive gymnasium with its own kitchen area and built-in under-counter drinks refrigeration, ensuring refreshments are always conveniently at hand. A steam room completes the private wellness facilities, creating an environment in which to train, unwind and relax without ever leaving home.
One of the most distinctive design features is the extensive glazing between the leisure suite and the adjoining three-car garage, providing an impressive view into the garage and creating a particularly striking backdrop. Finished to an exceptionally high standard, the garage benefits from contemporary resin flooring and heating, making it far more than a purely functional space. For the motoring enthusiast, it provides an immaculate setting in which to house and enjoy a collection of cars.
The first-floor accommodation is arranged around a spacious galleried landing, maintaining the sense of scale established within the entrance hall below.
The principal bedroom suite provides a luxurious private retreat, comprising a generously proportioned bedroom, dedicated dressing room and elegant en suite bathroom.
Three further substantial bedrooms are complemented by additional bath and shower rooms, providing comfortable and flexible accommodation for family members and guests alike.
Weaverlake House also offers an additional element of accommodation connected to the leisure suite. A private staircase rises to a further bedroom, dressing room and bathroom, creating an exceptionally versatile suite. This area lends itself perfectly to multi-generational living, older children seeking greater independence, long-term guests or extended family, while remaining conveniently connected to the main residence.
Outside, Weaverlake House sits within approximately 1.5 acres of beautifully landscaped gardens and grounds, framed by mature trees and established planting that provide an impressive sense of privacy and seclusion. Expansive lawns offer wonderful space for children to play and for the whole family to enjoy the outdoors, while generous terraces provide a natural extension of the principal living spaces and create superb settings for al fresco dining, summer entertaining and relaxing throughout the warmer months.
A collection of practical yet characterful additions further enhances the grounds. These include an outdoor W/C, a useful store incorporating dog-washing facilities, and a charming detached brick-built outdoor bar with its own built-in fire. Quirky and full of personality, the bar creates another inviting entertaining space and provides a wonderful setting for drinks with friends, family gatherings and relaxed evenings throughout much of the year.
Perhaps one of the most appealing lifestyle features of Weaverlake House is found immediately beyond its own garden. The homes on Weaverlake Drive enjoy access to approximately 10 acres of private woodland, which runs behind the properties and provides a remarkable extension to the outdoor environment. From the rear garden, residents can step almost directly into the woodland and enjoy peaceful walks, changing seasons and an abundance of local wildlife right on the doorstep. It provides a wonderful place for dog walking, an extra sense of adventure and freedom for children, or simply an opportunity to escape into nature without having to get in the car.
From the moment the original landowner chose to retain this exceptional plot for himself, Weaverlake House was always intended to be something special. Following the current owners’ extensive transformation, it has evolved into a truly remarkable modern family home — one that combines provenance and maturity with contemporary design, outstanding leisure facilities and beautifully considered spaces for living and entertaining.
Yoxall is widely regarded as one of Staffordshire’s most desirable villages, offering that increasingly sought-after balance of rural charm, a strong sense of community and excellent accessibility.
Despite its attractive countryside setting, the village remains wonderfully well served for everyday life. Local amenities include traditional public houses, village shops and a Post Office, while nearby Woodmill Farm Barns has become something of a destination for lovers of good food. Here you will find the award-winning Paul Shum Family Butchers, alongside fresh fruit and vegetables and the tempting Green Door Bakery, known for its artisan breads, pastries and cakes.
The village also has a particularly appealing sense of community, with attractive open spaces, riverside walks and recreation areas woven into village life. Goose Green, alongside the River Swarbourn, offers a peaceful green space with walking paths, wildlife areas and a community orchard, while the surrounding countryside provides countless opportunities to get outdoors.
For families, the area is especially well placed for schooling. Yoxall St Peter’s C of E Primary School is located within the village and forms part of the John Taylor Multi Academy Trust, as does nearby Needwood C of E Primary School. Needwood received Outstanding judgements across all inspected areas in its November 2024 Ofsted inspection.
For secondary education, John Taylor High School in Barton-under-Needwood is a highly regarded option and benefits from a dedicated school bus service from Yoxall, with the current timetable showing a journey of around ten minutes from the village. Its May 2025 Ofsted inspection judged the quality of education, personal development, leadership and management, and sixth-form provision as Outstanding.
Independent schooling is equally accessible. Denstone College and Repton School are both within reach, with Denstone operating an extensive school transport network; its current transport guide includes a stop in Yoxall.
For a wider selection of shopping, dining, culture and leisure, the Cathedral City of Lichfield is within convenient reach, together with Uttoxeter and Rugeley, allowing residents to enjoy village life without feeling remotely disconnected.
Those who enjoy the outdoors are particularly well catered for. The surrounding Staffordshire countryside offers excellent walking, riding and cycling opportunities, while Cannock Chase and The National Forest provide further opportunities to explore some of the Midlands’ most attractive landscapes.
Excellent road connections via the A38, A50 and M6 Toll provide strong links throughout the Midlands and beyond, making Yoxall an excellent base for those who require access to the wider region while still wanting the peace and space of village life.
It is this combination that makes the location of Weaverlake House so compelling: a substantial private home surrounded by greenery, village life and countryside, yet with schools, amenities and excellent connections all within easy reach.
Weaverlake House is more than an impressive property; it is a home created to be enjoyed, shared and remembered.
What's included
Garden
Garage
Parking
TypeDetached house
Living Area634 m²
Bedrooms5
Bathrooms5
HeatingGas, Double Glazing, Underfloor Heating, Wood Burner
MunicipalityEast Staffordshire
Location
Map loading soon
Neighborhood data on demand
Nearby essentials will load when this section comes into view.
Listed on
Mortgage calculator
Estimated monthly payment
13.436 €/mo
Down payment10 % · 271.345 €
271.345 €2.442.103 € loan
Term
Total repayable4.030.728 €
Interest rate4.40 %
Representative estimate · Landomo is not a mortgage broker. · Rates updated April 2026