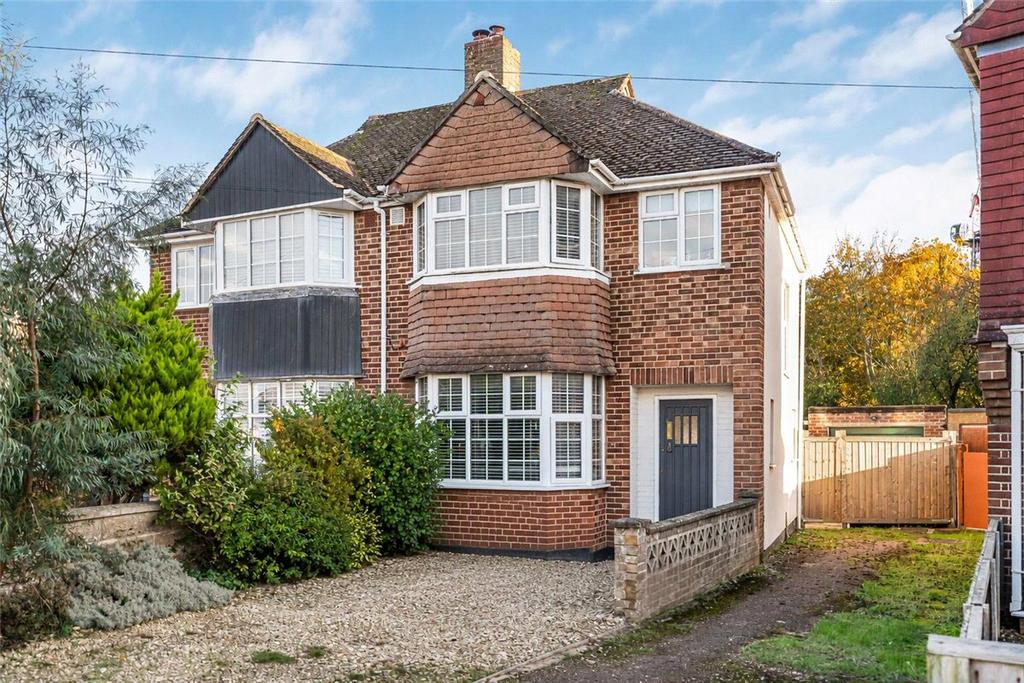
House for sale, 103 m²
Oxfordshire
3 bedrooms·1 bathroom
538.632 €
Listed Nov 4, 2026
About this listing
DESCRIPTION A well-presented mature family home with extended living accommodation, with two reception rooms, three bedrooms, utility rooms, complimented by landscaped rear garden, parking and large garage/workshop with electric door. The property has been well maintained and provides practical accommodation ideally suited to family life, with two reception rooms, included the extended part vaulted family kitchen, three bedrooms and a modern family bathroom. Outside, the generous rear garden creates an attractive outdoor environment, whilst the sizeable tandem garage offers excellent storage, workshop space or potential for a variety of ancillary uses. THE PROPERTY A welcoming entrance hall has doors to ground floor rooms. The property benefits from two separate reception rooms, offering flexibility for both family living and entertaining. The sitting room provides a comfortable everyday living space with a large bay window affording excellent natural light. a central open fireplace, with attractive surround and mantlepiece, with flanking cabinets and book shelving, The separate extended family kitchen and dining room is part vaulted proving a real sense of space, with oak bi-fold doors overlooking the mature gardens. The kitchen cabinets are finished in a contemporary sleek grey and contrasting hard wood tops, with integrated double oven, hob, and dishwasher. Useful utility room with base cabinets, sink, space for laundry appliances, toilet and door to rear garden. The first floor comprises three well-proportioned bedrooms, with two doubles and one single which would make a perfect office. for home working. These are served by a contemporary family bathroom, fitted with modern sanitary ware and designed to meet the demands of modern family living. OUTSIDE To the front of the property is a garden area, with off road parking, and a shared driveway providing access to the rear. A particular feature of the property is the substantial tandem garage/workshop, extending to approximately 29 ft in length and benefitting from power and lighting. This versatile space offers excellent storage, workshop facilities or future potential, subject to any necessary consents. The mature rear garden is predominantly laid to lawn, complemented by a decked seating area, vegetable garden, and a variety of mature trees and shrubs. The garden provides a private and attractive outdoor space suitable for families, entertaining and gardening enthusiasts alike. LOCATION Herschel Crescent is a well-established residential address situated within the Oxford ring road on the border of Littlemore and Cowley. The location offers convenient access to a wide range of local amenities, including shops, schools, recreational facilities and public transport links. Oxford Business Park and Oxford Science Park are both readily accessible, making the property particularly attractive for professionals working within the city's thriving technology, research and business sectors. Oxford city centre is easily reached, whilst the ring road provides efficient access to the A34, M40 and wider transport network. OTHER INFORMATION Freehold Local Authority: Oxford City Council Council Tax Band: C EPC Rating: E Mains water, Mains electricity, Mains drainage, Gas-fired central heating According to Ofcom Ultrafast broadband is available. Mobile signal is good in house and outdoor on some networks
What's included
Garden
Garage
Parking
TypeSemi-detached house
Living Area103 m²
Bedrooms3
Bathrooms1
Energy ClassE
HeatingGas Central
Location
Map loading soon
Neighborhood data on demand
Nearby essentials will load when this section comes into view.
Mortgage calculator
Estimated monthly payment
2.667 €/mo
Down payment10 % · 53.863 €
53.863 €484.769 € loan
Term
Total repayable800.119 €
Interest rate4.40 %
Representative estimate · Landomo is not a mortgage broker. · Rates updated April 2026