House for sale
Carlisle
3 bedrooms·1 bathroom
221.484 €
Listed Sep 8, 2026
About this listing
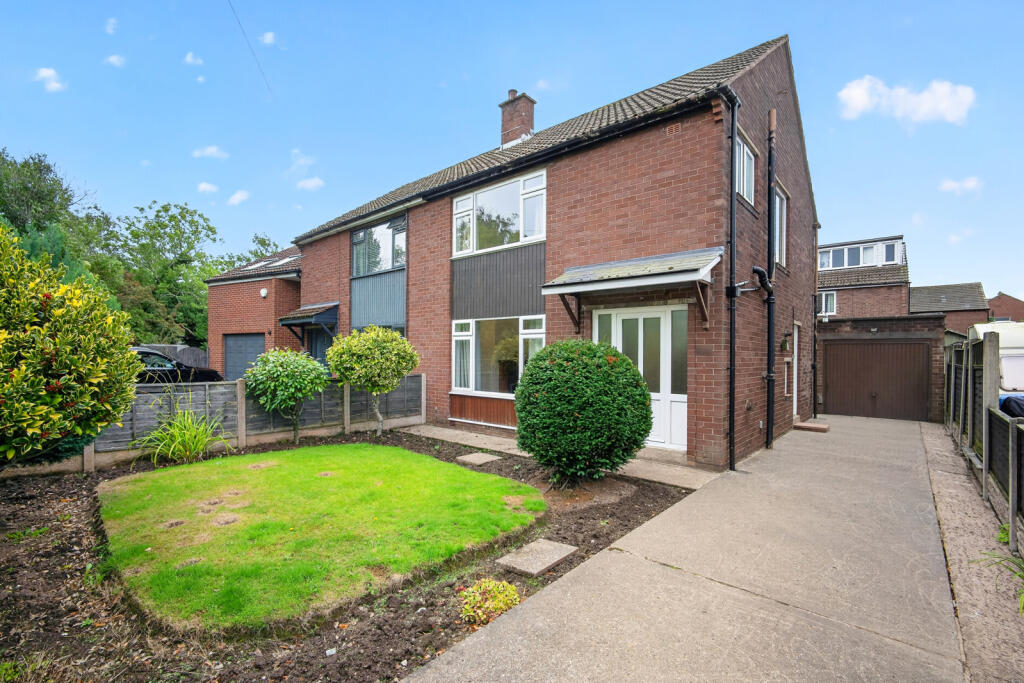
A three bedroom semi-detached property with garage on Warwick Road. The accommodation comprises entrance hallway, living room, dining area and kitchen. The first floor has three bedrooms and shower room. Externally is a front garden, driveway and garage. To the rear is a garden.
Situation
This is a beautifully presented property located approx half a mile from Junction 43 of M6 motorway and approx 1.5 miles from City Centre. Close to many amenities and supermarkets.
IMPORTANT NOTE TO POTENTIAL PURCHASERS & TENANTS:
We endeavour to make our particulars accurate and reliable, however, they do not constitute or form part of an offer or any contract and none is to be relied upon as statements of representation or fact. The services, systems and appliances listed in this specification have not been tested by us and no guarantee as to their operating ability or efficiency is given. All photographs and measurements have been taken as a guide only and are not precise. Floor plans where included are not to scale and accuracy is not guaranteed. If you require clarification or further information on any points, please contact us, especially if you are traveling some distance to view. POTENTIAL PURCHASERS: Fixtures and fittings other than those mentioned are to be agreed with the seller. POTENTIAL TENANTS: All properties are available for a minimum length of time, with the exception of short term accommodation. Please contact the branch for details. A security deposit of at least one month’s rent is required. Rent is to be paid one month in advance. It is the tenant’s responsibility to insure any personal possessions. Payment of all utilities including water rates or metered supply and Council Tax is the responsibility of the tenant in most cases.
CAR260574/2
Entrance Hall
Spacious entrance hallway with neutral décor and under stair cupboard. Leads to all ground floor rooms and first floor.
Living Room
4.59m x 3.77m
Generous sized living room with dual aspect windows offering ample natural lighting, gas fire and neutral décor.
Dining Area
2.64m x 2.34m
Open plan dining area, to the rear of living room, with access to kitchen.
Kitchen
3.33m x 2.59m
A range of wall and base units with contrasting worktops, electric oven, gas hob, stainless steel extractor hood, single stainless steel sink with mixer tap, space for under counter fridge, plumbing for washing machine, partial wall tiling, storage cupboard housing gas boiler, vinyl flooring. Provides access to driveway and rear garden.
Landing
With neutral décor.
Primary Bedroom
3.63m x 3.52m
Positioned at the rear of the property.
Bedroom 2
3.53m x 3.5m
Positioned at the front of the property with neutral décor and store cupboard.
Bedroom 3
2.66m x 2.25m
Positioned at the rear of the property.
Shower Room
2.25m x 1.85m
Modern three piece shower room with shower tray, glass style screen, shower boards, sink, WC, towel rail, splashback tiles and wall mounted mirror.
Garage
4.5m x 2.56m
With up and over garage door, two side windows.
External
To the front is a gated garden with lawn, planting and driveway. To the rear is a garden with patio, lawn and garage.
Additional
Benefitting from double glazing and gas heating.
Agent's Note
The property was subject to flooding in 2005 & 2015. We understand that flood prevention works have since been carried out in the area. For further information regarding these works, please contact the Environment Agency. Further information is also available via The Flood Hub.
What's included
Garden
Parking
Key Stats
Key Stats
TypeSemi-detached house
Bedrooms3
Bathrooms1
HeatingAsk Agent
Location
Map loading soon
Neighborhood data on demand
Nearby essentials will load when this section comes into view.
Listed on
Mortgage calculator
Estimated monthly payment
1.097 €/mo
Down payment10 % · 22.148 €
22.148 €199.336 € loan
Term
Total repayable329.007 €
Interest rate4.40 %
Representative estimate · Landomo is not a mortgage broker. · Rates updated April 2026