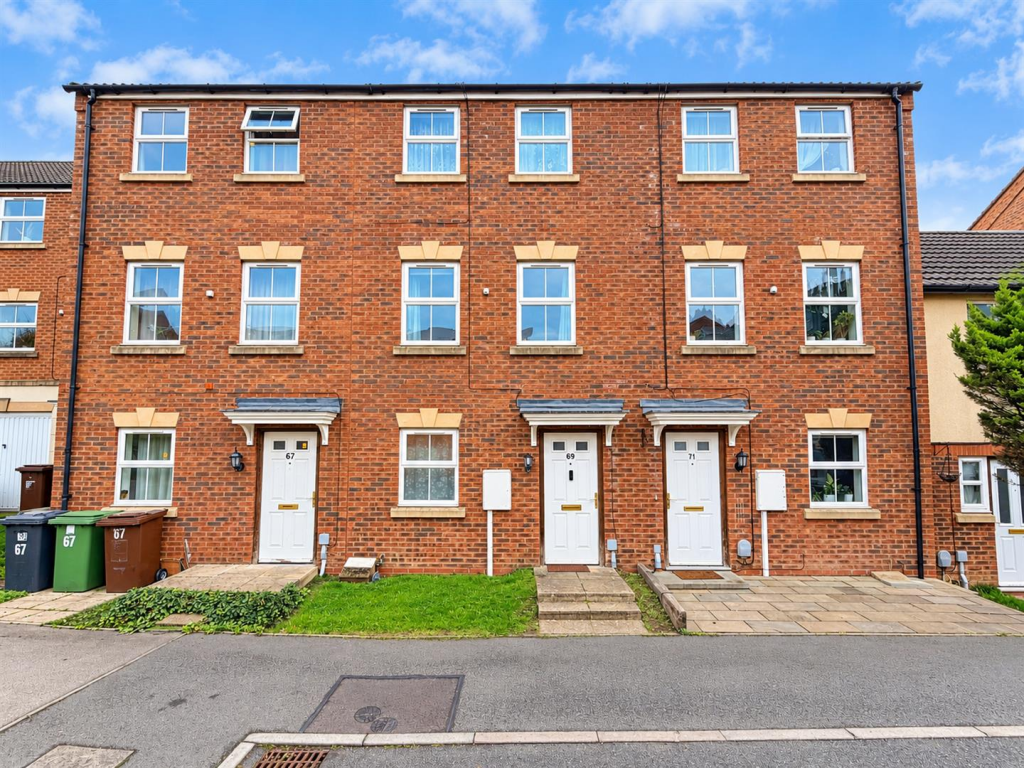
House for sale
Northampton, North Northamptonshire
3 bedrooms·3 bathrooms
268.645 €
Listed Oct 29, 2026
About this listing
Situated within the highly desirable Oakley Vale development, Stuart Charles Estate Agents are delighted to offer for sale this distinctive and beautifully presented THREE/FOUR BEDROOM FAMILY HOME, offering an exceptional degree of versatility across three spacious floors. Boasting THREE DOUBLE BEDROOMS, ALL BENEFITING FROM EN-SUITE FACILITIES, this unique property provides flexible living arrangements perfectly suited to modern family life.
Upon entering, a welcoming entrance hall provides access to a generously proportioned double bedroom, currently utilised as a dining room, complete with its own en-suite. A fitted kitchen is positioned to the rear, completing the ground floor accommodation.
The first floor features a spacious and inviting lounge, providing an ideal setting for both relaxation and entertaining, alongside a further bedroom which offers the flexibility to be utilised as a home office, study or additional sleeping accommodation.
Occupying the second floor are two well-appointed double bedrooms, each enjoying the privacy and convenience of its own en-suite facilities.
Externally, the property benefits from a private and enclosed rear garden, predominantly laid to lawn with a patio seating area, creating an ideal space for outdoor dining and entertaining. A rear access gate provides convenient access to the GARAGE AND OFF-ROAD PARKING.
Combining generous proportions, adaptable accommodation and a sought-after residential setting, this exceptional home presents an exciting opportunity for growing families, multi-generational households and buyers seeking something a little different.
An internal viewing is highly recommended to fully appreciate the space, individuality and versatility this wonderful home has to offer.
Entrance Hall - Entered via a double glazed door, radiator, stairs rising to first floor, doors to:
Dining Room/Bedroom Four - 3.45m x 2.64m (11'4 x 8'8) - Double glazed window to front elevation, radiator, door to
Kitchen - 3.96m x 2.08m (13'00 x 6'10 ) - Fitted to comprise a range of base and eye level units with a one and a half bowl steel sink and drainer, gas hob with extractor, electric oven, space for free standing fridge/freezer, double glazed window to rear elevation, double glazed French doors to rear, under stairs storage.
First Floor Landing - Stairs rising from ground floor, stairs to second floor, door to:
Lounge - 3.96m x 3.56m (13'0 x 11'8) - Two double glazed windows to front elevation, radiator, Tv point, telephone point.
Bedroom Three - 3.99m x 2.11m (13'1 x 6'11) - Two double glazed windows to rear elevation, radiator.
Second Floor Landing - Stairs rising from 1st floor, doors to:
Bedroom One - 3.99m x 2.90m (13'1 x 9'6) - Two double glazed windows to front elevation, radiator, door to:
En-Suite - 1.78m x 1.57m (5'10 x 5'2) - Fitted to comprise a a three piece suite consisting of a shower cubicle, low level pedestal, low level wash hand basin, radiator.
Bedroom Two - 3.23m x 2.79m (10'7 x 9'2) - Double glazed window to rear elevation, radiator.
En-Suite - 2.13m x 1.14m (7'0 x 3'9) - Fitted to comprise a a three piece suite consisting of a shower cubicle, low level pedestal, low level wash hand basin, radiator.
Outside - Front: Featuring low maintenance lawn area's.
Rear: A patio area leads onto a laid lawn and to mature planting area's with gated access to the garages.
Garage: With up and over door.
What's included
Garden
Parking
TypeTerraced house
Bedrooms3
Bathrooms3
HeatingGas Central
Location
Map loading soon
Neighborhood data on demand
Nearby essentials will load when this section comes into view.
Listed on
Mortgage calculator
Estimated monthly payment
1.330 €/mo
Down payment10 % · 26.865 €
26.865 €241.780 € loan
Term
Total repayable399.062 €
Interest rate4.40 %
Representative estimate · Landomo is not a mortgage broker. · Rates updated April 2026