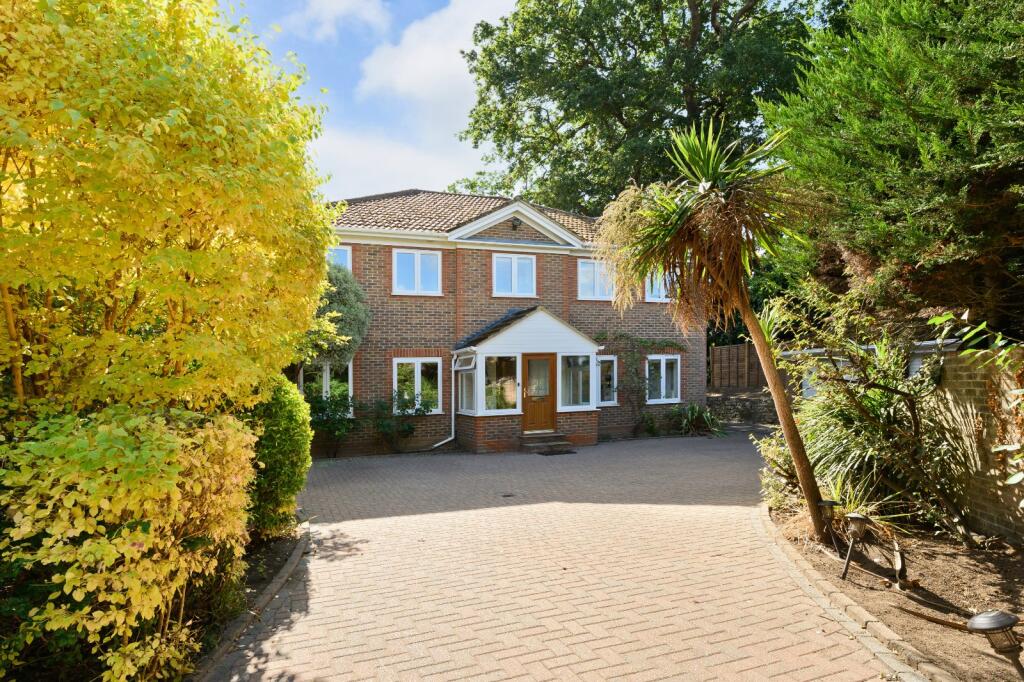
House for sale, 239 m²
Elmbridge, Weybridge
4 bedrooms·3 bathrooms
1.798.232 €
7.524 €/m²
Listed Sep 2, 2026
About this listing
A substantial detached family home in the heart of Oatlands.
Description
Set behind a generous block-paved driveway with ample parking and a detached double garage, this attractive family residence offers well-balanced accommodation and a wonderful mature rear garden, ideal for modern family living.
The property is entered via a spacious reception hall with oak flooring and an elegant staircase. The principal reception and dining room provides an excellent entertaining space, featuring bespoke fitted cabinetry, a fireplace and French doors opening onto the rear terrace and garden. A separate family room offers valuable additional living space and flexibility for home working, children's play or a media room.
The kitchen/breakfast room is beautifully appointed with an extensive range of quality cabinetry, generous work surfaces and integrated appliances, overlooking the rear garden. A separate utility room and guest cloakroom complete the ground floor.
On the first floor, the accommodation comprises four well-proportioned bedrooms and a separate study. The principal bedroom benefits from en suite and fitted wardrobes, while Bedroom Two enjoys the added advantage of an en suite shower room. The remaining bedrooms are served by a modern family bathroom.
Outside, the mature rear garden is a particular feature, with a large terrace ideal for outdoor entertaining leading to an expansive lawn enclosed by established trees and planting, creating a high degree of privacy and seclusion.
The property further benefits from access to a park in Rosslyn Park Crescent, a double garage and off street parking.
Located within the highly regarded Oatlands area of Weybridge, Rosslyn Park is perfectly positioned for both Weybridge and Walton-on-Thames town centres, mainline railway stations and a selection of excellent state and independent schools.
Location
Oatlands Village is ideally situated between Weybridge and Walton-on-Thames, offering a range of local shops, cafés, restaurants, pubs and the historic Oatlands Park Hotel. The area is particularly popular with families thanks to its excellent schools, local park, tennis courts, bowling green and children's play areas.
Weybridge itself is a highly sought-after Surrey town, set on the banks of the River Thames and River Wey, renowned for its leafy surroundings, outstanding leisure facilities and vibrant community. Residents enjoy access to a wide range of sports clubs, riverside activities, restaurants and cultural attractions, including Brooklands Museum and Mercedes-Benz World.
The area is exceptionally well connected, with easy access to the M25 (Junction 11) and regular services to London Waterloo from both Weybridge and Walton-on-Thames stations, making it an ideal location for commuters and families alike.
Distances and journey times are approximate.
Square Footage: 2,572 sq ft
What's included
Terrace
Garden
Garage
Parking
TypeDetached house
Living Area239 m²
Bedrooms4
Bathrooms3
HeatingAsk Agent
MunicipalityElmbridge
Location
Map loading soon
Neighborhood data on demand
Nearby essentials will load when this section comes into view.
Listed on
Mortgage calculator
Estimated monthly payment
8.904 €/mo
Down payment10 % · 179.823 €
179.823 €1.618.409 € loan
Term
Total repayable2.671.209 €
Interest rate4.40 %
Representative estimate · Landomo is not a mortgage broker. · Rates updated April 2026