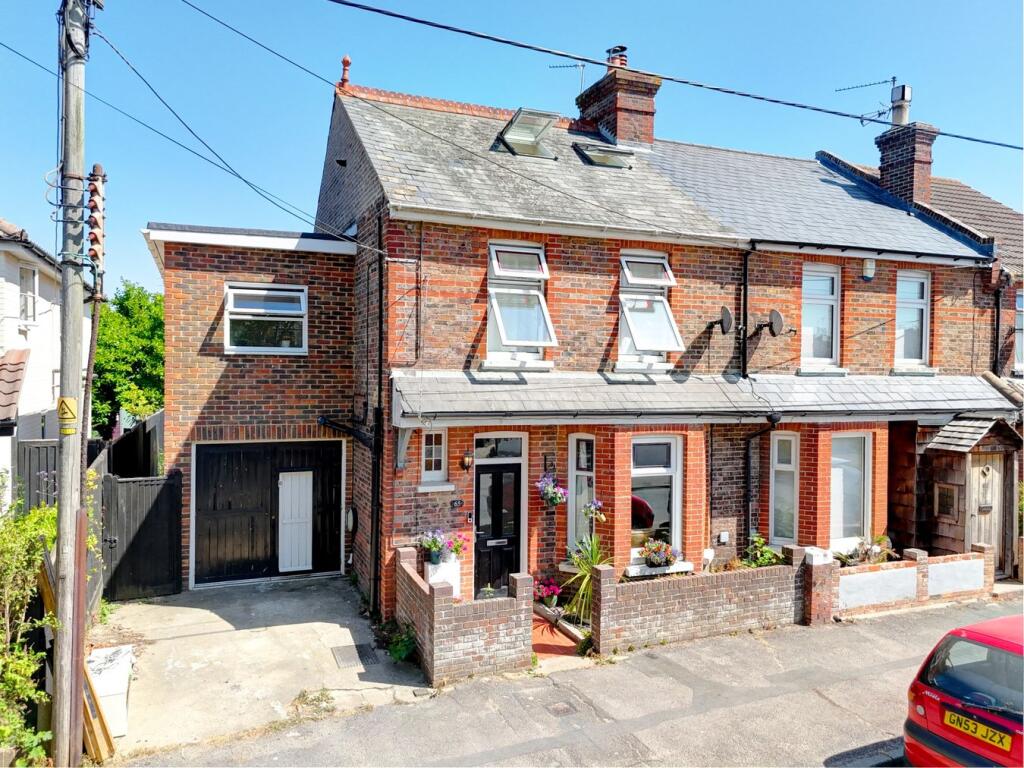
House for sale
Wealden, Hailsham
4 bedrooms·1 bathroom
450.962 €
Listed Sep 1, 2026
About this listing
PRICE GUIDE £385,000 - £415,000
WATCH THE FILM AND 3D TOUR and view EXPERT PHOTOGRAPHY at craneandco.co.uk (ALL PROVIDED FREE FOR ALL OUR SELLERS)
A home with real character and individuality, this beautifully extended period property has been thoughtfully transformed to create a stylish and highly versatile family home. With three bedrooms, three reception areas and a generous open-plan kitchen and dining space, there is an impressive amount of room to relax, entertain and enjoy everyday life. The attention to detail throughout gives the property a warm, personal feel, with original character sitting comfortably alongside bespoke touches and modern improvements. The ground floor is particularly impressive, with a series of interconnected reception spaces creating an easy flow through the home. A cosy sitting room with wood-burning stove leads into a second reception room, complete with clever built-in storage and a hidden drinks cabinet, before opening into the dining area and kitchen. With bespoke cabinetry, garden views and direct access outside, this is a space designed as much for long family lunches and evenings with friends as it is for everyday living. A useful cloakroom and generous entrance hall add further practicality. Upstairs, three well-proportioned bedrooms offer flexibility for family life, guests or working from home, with the third bedroom enjoying a particularly versatile double-aspect layout. The main bedroom features extensive bespoke fitted storage, while the stylish family bathroom includes a jacuzzi bath and separate rain shower. Outside, the landscaped rear garden provides a lovely private setting for summer entertaining, gardening or simply unwinding, with patio, lawn and raised planting areas. To the front, a walled garden, off-road parking and single garage complete this exceptional home. With its blend of period charm, thoughtful extensions, bespoke features and beautifully landscaped outside space, this is a property that feels genuinely different from the ordinary and offers a lifestyle that is both sociable and comfortable.
Entrance Hallway
Living Room - 26' 11" x 10' 11"
26' 11" x 10' 11" (8.20m x 3.33m)
Dining Room - 13' 5" x 11' 8"
13' 5" x 11' 8" (4.09m x 3.56m)
Kitchen - 11' 8" x 11' 5"
11' 8" x 11' 5" (3.56m x 3.48m)
Bedroom 2 - 12' 1" x 12' 1"
12' 1" x 12' 1" (3.68m x 3.68m)
Bedroom 3 - 12' 8" x 9' 10"
12' 8" x 9' 10" (3.86m x 3.00m)
Bedroom 4 - 8' 1" x 7' 10"
8' 1" x 7' 10" (2.46m x 2.39m)
Bathroom
Bedroom 1 - 16' 10" x 15' 2"
16' 10" x 15' 2" (5.13m x 4.62m)
Garage - 17' 3" x 8' 2"
17' 3" x 8' 2" (5.26m x 2.49m)
What's included
Garden
Parking
Key Stats
Key Stats
TypeTerraced house
Bedrooms4
Bathrooms1
HeatingCentral
MunicipalityWealden
Location
Map loading soon
Neighborhood data on demand
Nearby essentials will load when this section comes into view.
Listed on
Mortgage calculator
Estimated monthly payment
2.233 €/mo
Down payment10 % · 45.096 €
45.096 €405.866 € loan
Term
Total repayable669.888 €
Interest rate4.40 %
Representative estimate · Landomo is not a mortgage broker. · Rates updated April 2026