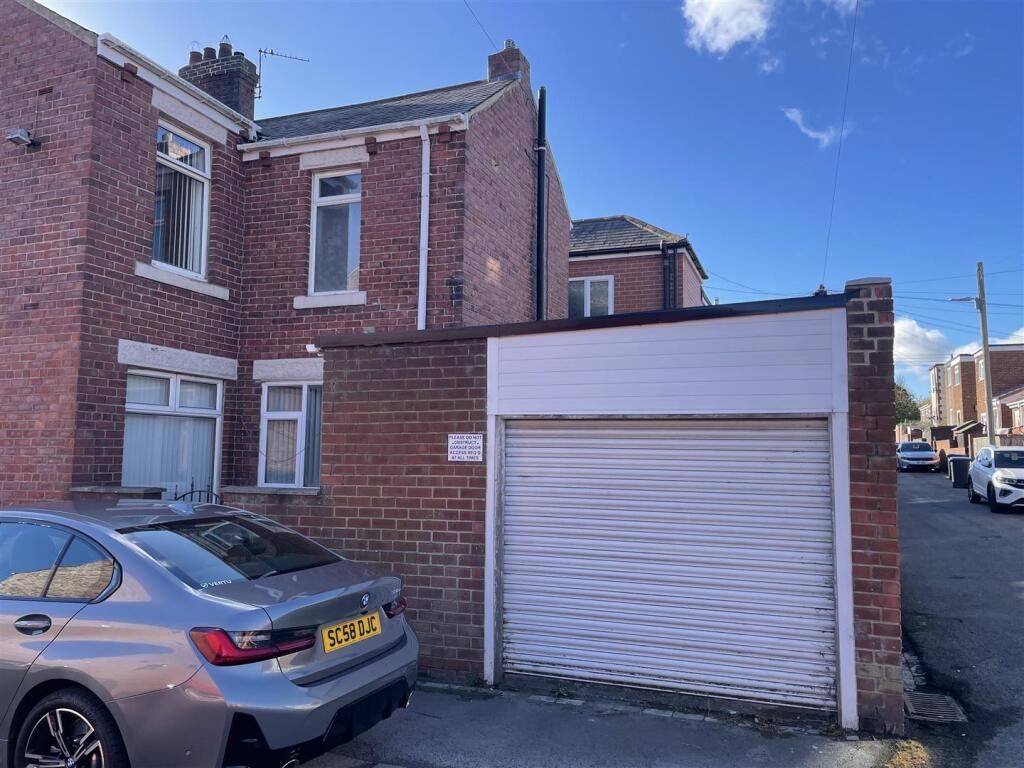
House for sale
Durham
3 bedrooms·1 bathroom
173.325 €
Listed Oct 23, 2026
About this listing
Situated in the sought-after residential area of Twizell Lane, West Pelton, this deceptively spacious three-bedroom end terrace home presents an excellent opportunity for both families and investors alike. The property boasts a prime location, conveniently situated near the A693, providing easy access to the A1M and other major routes, making commuting a breeze.
Upon entering, you are greeted by an inviting entrance vestibule that leads into a welcoming entrance hall. The generous lounge features an Adams style effect fire surround fire. Adjacent to the lounge is a separate dining room, complete with a charming wooden fire surround, perfect for entertaining guests. The fitted kitchen is functional and offers ample space for culinary pursuits.
The first floor comprises three well-proportioned bedrooms, each equipped with fitted wardrobes, ensuring plenty of storage space. A bathroom with shower and a separate WC complete this level, catering to the needs of a growing family.
Externally, the property features a forecourt garden and an enclosed yard to the rear, providing a private outdoor space for relaxation or play. Additionally, there is a single garage with a remote electric roller door, offering secure parking for one vehicle.
This home benefits from UPVC double glazed windows and gas central heating via radiators, ensuring comfort throughout the seasons. While the property is offered with immediate vacant possession, it does require some updating, allowing you to put your personal touch on it.
Do not miss the chance to view this delightful home. For further information or to arrange a viewing, please call .
Freehold
EPC to be confirmed
Entrance Vestibule -
Entrance Hall -
Lounge - 4.95m into bay x 4.34m (16'3" into bay x 14'3") -
Dining Room - 3.66m;1.22m x 3.30m (12;4" x 10'10") -
Kitchen - 3.76m x 2.59m (12'4" x 8'6") -
First Floor -
Bedroom 1 - 4.29m x 3.00m plus robes (14'1" x 9'10" plus robes -
Bedroom 2 - 3.66m x 3.20m (12' x 10'6") -
Bedroom 3 - 3.20m narrowing x 1.93m (10'6" narrowing x 6'4") -
Bathroom/Wc/Shower -
Outside -
Garage -
What's included
Garden
Parking
TypeTerraced house
Bedrooms3
Bathrooms1
HeatingAsk Agent
Location
Map loading soon
Neighborhood data on demand
Nearby essentials will load when this section comes into view.
Listed on
Mortgage calculator
Estimated monthly payment
858 €/mo
Down payment10 % · 17.333 €
17.333 €155.992 € loan
Term
Total repayable257.467 €
Interest rate4.40 %
Representative estimate · Landomo is not a mortgage broker. · Rates updated April 2026