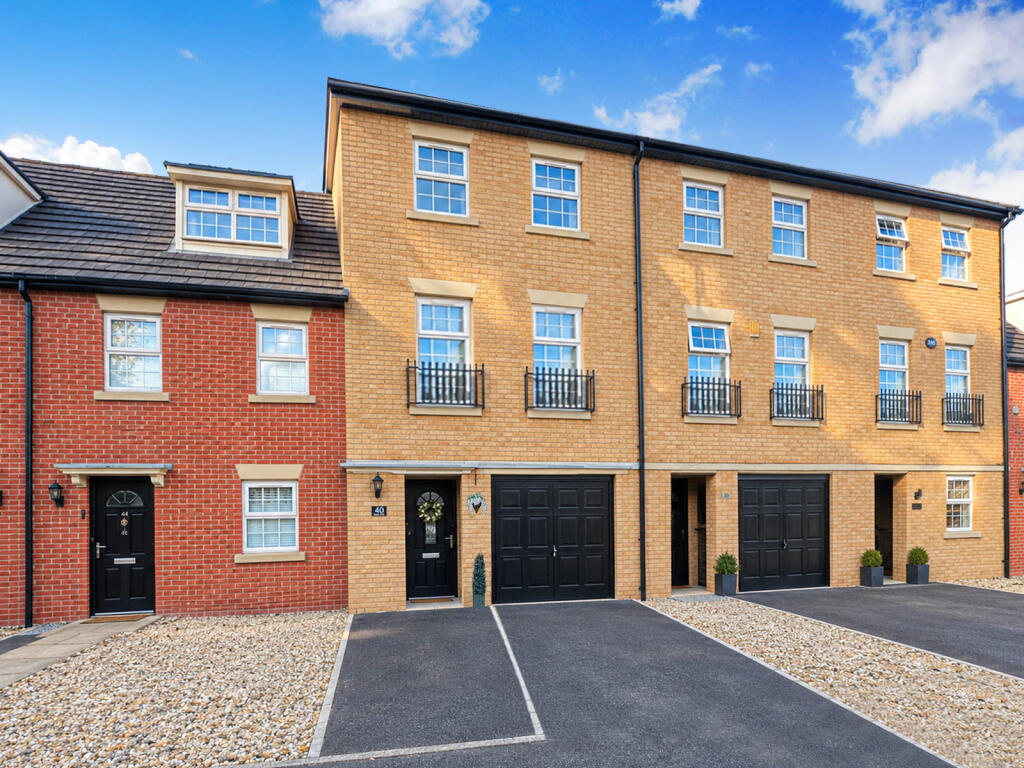
House for sale
Wakefield
4 bedrooms·3 bathrooms
319.962 €
Listed Oct 8, 2026
About this listing
FastMove are proud to offer you this incrediby spacious, family home, which is presented to a wonderful standard. This lovely property boasts modern fixtures and fittings throughout, a wealth of living accommodation, four bedrooms, (two en-suites), stunning rear garden and private parking.
The property has been designed aimed to offer a lifestyle as well as a beautiful home, where the interior of this elegant home harmoniously fuses sophisticated design with modern practicality, evoking a classic charm throughout the house.
We are open from 8am - 9pm Monday - Sunday so why not book your viewing now?
Through an external
ENTRANCE HALLWAY
On entering the property, the hallway immediately sets the scene in terms of style, and space. Benefiting from a wall mounted radiator, large storage cupboard and styish laminate flooring. From the hallway internal doors lead to the kitchen/family room, downstairs w/c and integral garage. Furthermore a wide staircase rises to the first floor landing.
KITCHEN/FAMILY ROOM
An impressive kitchen/family room, forming the hub of the house.
The kitchen has an array of wall and base units providing plenty of storage with complementary solid granite work-surfaces. Benefiting from a fitted oven with hob and overhead extractor, sink and drainer, space for a large fridge/freezer, plumbing for a dishwasher and washing machine.
To the centre of the room is space for a large table and chairs, the perfect place to entertain family and friends.
A wonderful level of natural light flows into the room through a number of windows to the rear aspect and a set of patio doors which lead to the rear garden. The room also has an anthracite wall mounted radiator and is decorated with tiles to the walls and floor.
DOWNSTAIRS W/C
A handy addition to any large famiy home. Comprising of a low flush w/c and wash hand basin.
FIRST FLOOR LANDING
A spacious landing with wall mounted radiator and internal doors leading to the lounge, and bedroom two. Furthermore, a staircase rises to the second floor landing.
LOUNGE
This wonderful property offers a bright and airy principal reception room with plenty of space for a number of pieces of comfy furniture, the perfect place to sit back and relax. The excellent level of light the property offers continues in the lounge through two large windows to the front aspect. There is also a wall mounted radiator and stylish laminate flooring.
BEDROOM TWO AND EN-SUITE
A wonderful second bedroom with space for a double bed and an array of furniture. Benefiting from two windows and wall mounted radiator.
EN-SUITE
Comprising of a three piece suite including a large shower cubicle, low flush w/c and wash hand basin. Benefiting from a heated towel rail and decorated with stylish flooring.
SECOND FLOOR LANDING
Another spacious landing with internal doors leading to the main bedroom, bedrooms three and four and family bathroom.
MAIN BEDROOM AND EN-SUITE
A magnificent main bedroom which offers plenty of space for a king size bed and plenty of free standing furniture, including a dressing table and chair. Benefiting from fitted wardrobes, two large windows and a wall mounted radiator.
EN-SUITE
Comprising of a three piece suite including a shower cubicle, low flush w/c and wash hand basin. Benefiting from a heated towel rail and decorated with tiles to the walls and cushioned floor.
BEDROOM THREE.
A third double rooms with space for a double bed and a number of pieces of furniture. Benefiting from a window, wall mounted radiator and laminate flooring.
BEDROOM FOUR
Offering space for a bed and furntiure. Benefiting from a window and wall mounted radiator.
FAMILY BATHROOM
Another well presented and spacious room, comprising of a three piece suite including a penelled bath, wash hand basin and w/c. There is also a wall mounted radiator and the room is decorated with tiles to the walls and floor.
EXTERIOR
To the front of this glorious property is a generous driveway, providing off road parking. At the end of the drive is the garage which is accessed via an up and over door, offering more parking or a great level of storage. The garage also houses the property's tumble dryer.
The rear garden is a bit of a gem! Generous in size, which is not overlooked. Low maintenance perfect for the family to enjoy during the Summer months. There is also a large patio area, perfect for outdoor furniture and the BBQ weather.
"The Agent has not tested any apparatus, equipment, fixture, fittings or services, and so does not verify they are in working order, fit for their purpose, or within ownership of the sellers, therefore the buyer must assume the information given is incorrect. Neither has the Agent checked the legal documentation to verify legal status of the property or the validity of any guarantee or tenure. A buyer must assume the information is incorrect, until it has been verified by their own solicitors."
"The measurements supplied are for general guidance, and as such must be considered as incorrect. A buyer is advised to re-check the measurements themselves before committing themselves to any expense."
"Nothing concerning the type of construction or the condition of the structure is to be implied from the photograph of the property."
"The sales particulars may change in the course of time, and any interested party is advised to make final inspection of the property prior to exchange of contracts".
"We advise that all buyers/applicants treat all this information as being incorrect and to check everything with their solicitor to satisfy themselves with any concerns they may have."
"FastMove are not liable for any information detailed in this brochure"
Would you like a free valuation of your property?
We are a Nationwide Estate Agency who work on a No Upfront Fee, No Sale No Fee Basis and only charge from £899 on completion, irrespective of value.
We are open 7 days a week from 8am - 9pm and are rated 5 stars on Trust Pilot for the excellent levels of service we offer our customers.
If you would like a Free Valuation please do not hesitate to contact us today and we will be delighted to help.
What's included
Garage
Parking
TypeTownhouse
Bedrooms4
Bathrooms3
HeatingGas, Central, Gas Central
Location
Map loading soon
Neighborhood data on demand
Nearby essentials will load when this section comes into view.
Listed on
Mortgage calculator
Estimated monthly payment
1.584 €/mo
Down payment10 % · 31.996 €
31.996 €287.966 € loan
Term
Total repayable475.292 €
Interest rate4.40 %
Representative estimate · Landomo is not a mortgage broker. · Rates updated April 2026