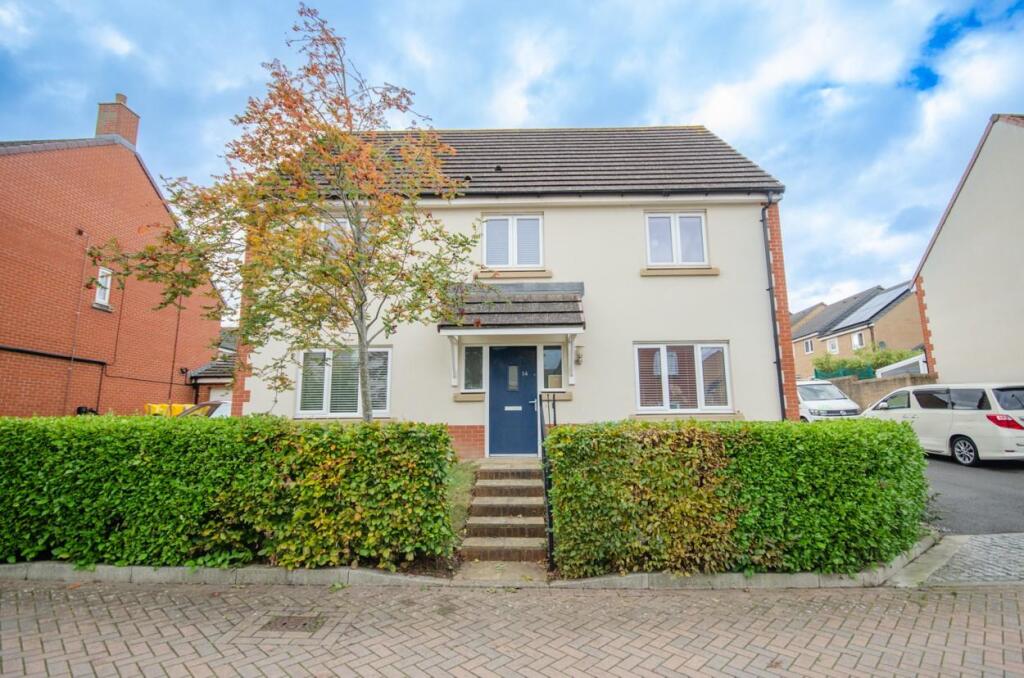
House for sale
Bristol
4 bedrooms·2 bathrooms
580.428 €
Listed Nov 5, 2026
About this listing
Description - Hunters Estate Agents, Downend are pleased to offer for sale this well presented detached family home which is conveniently situated for access onto the Avon ring road, for excellent transport links, for the amenities of Emersons Green and for the popular David Lloyd Heath and Leisure Club.
The amenities include a wide variety of independent shops and supermarkets, restaurants, coffee shops, library, doctors surgery and dental practice.
The property is also located within easy reach of Lyde Green Primary and the recently opened secondary school.
In our opinion this property would ideally suit a growing family or those seeking home work space due to the spacious accommodation it has to offer which comprises to the ground floor; an entrance hall, a large lounge with feature flame effect fire and bi-folding doors leading into the rear garden, a kitchen/diner and utility room.
The kitchen is fitted with a range of cream coloured high gloss wall and base units which incorporates an integral stainless steel electric oven with four ring gas hob, tall fridge freezer and dishwasher.
To the first floor there are four bedrooms and a family bathroom with an over bath shower. The principal bedroom has the benefit of having an en suite.
Externally to the rear of the property is a low maintenance garden which is laid to paved patio and artificial lawn.
To the front of the property is a block paved area providing off street paring spaces with an electric car charger and single sized garage with power and light.
Additional benefits include gas central heating and uPVC double glazed windows.
An internal viewing appointment is highly recommended.
Entrance - Via a composite door with an opaque glazed centre window, leading into an entrance hall.
Entrance Hall - Two opaque uPVC double glazed windows to front, radiator, high gloss floor tiles, stairs leading to first floor accommodation, double doors leading into lounge and kitchen/diner and door leading into cloakroom.
Cloakroom - White suite comprising; W.C. and wash hand basin with chrome mixer tap and tiled splash backs, radiator, high gloss floor tiles.
Lounge - 6.45m x 3.53m (21'2" x 11'7") - Dual aspect uPVC double glazed windows, fireplace housing a modern electric flame effect fire, TV aerial point, uPVC double glazed bi-folding doors leading into rear garden.
Kitchen/Diner - 6.48m x 3.51m (21'3" x 11'6") - Dual aspect uPVC double glazed windows, stainless steel one and a half bowl sink drainer with chrome mixer tap, range of fitted cream coloured wall and base units with soft close doors and drawers and incorporating an integral stainless steel electric double oven with four ring gas hob with a stainless steel cooker hood over, integral fridge freezer and dishwasher, roll edged worksurface with upstand, two radiators, high gloss floor tiles, door leading into utility room.
Utility Room - 2.06m x 1.98m (6'9" x 6'6") - Stainless steel single drainer sink unit with chrome mixer tap, fitted cream coloured high gloss wall and base unit, roll edged worksurface with upstand, plumbing for washing machine, space for a tumble dryer, cupboard housing a boiler supplying gas central heating, radiator, high gloss floor tiles, double glazed door leading into rear garden.
First Floor Accommodation -
Landing - uPVC double glazed window to rear, loft access, airing cupboard, radiator, doors leading into all bedrooms and bathroom.
Bedroom One - 4.01m widest point x 3.48m (13'2" widest point x 1 - uPVC double glazed window to rear, radiator, door leading into en suite.
En Suite - Ceiling with recessed LED spot lights, white suite comprising; W.C. wash hand basin with chrome mixer tap and a shower cubicle with a chrome shower system, tiled splash backs, chrome heated towel rail, tiled floor.
Bedroom Two - 3.58m x 2.82m (11'9" x 9'3") - uPVC double glazed window to front, radiator.
Bedroom Three - 3.68m x 2.74m (12'1" x 9'0") - uPVC double glazed window to front, radiator.
Bedroom Four - 2.62m x 2.57m (8'7" x 8'5") - uPVC double glazed window to rear, radiator.
Bathroom - Opaque uPVC double glazed window to front, ceiling with recessed LED spot lights, white suite comprising; W.C. wash hand basin with chrome mixer tap and panelled bath with chrome mixer tap with chrome mixer tap and chrome over bath shower with side splash screen, tiled splash backs, chrome heated towel rail.
Outside -
Front - Small area of lawn with boundary hedge, path leading to main entrance with lighting.
Off Street Parking - An area in front of the garage which is laid to block paving providing off street parking spaces with an electric car charger.
Garage - Single sized with metal up and over door, power and light.
Rear Garden - Paved patio leading to an area which is laid to artificial lawn, water tap, outside lighting, garden surrounded by a boundary wall and wooden fencing, wooden gate providing side pedestrian access.
What's included
Garden
Parking
Bedrooms4
Bathrooms2
HeatingAsk Agent
Location
Map loading soon
Neighborhood data on demand
Nearby essentials will load when this section comes into view.
Listed on
Mortgage calculator
Estimated monthly payment
2.874 €/mo
Down payment10 % · 58.043 €
58.043 €522.385 € loan
Term
Total repayable862.204 €
Interest rate4.40 %
Representative estimate · Landomo is not a mortgage broker. · Rates updated April 2026