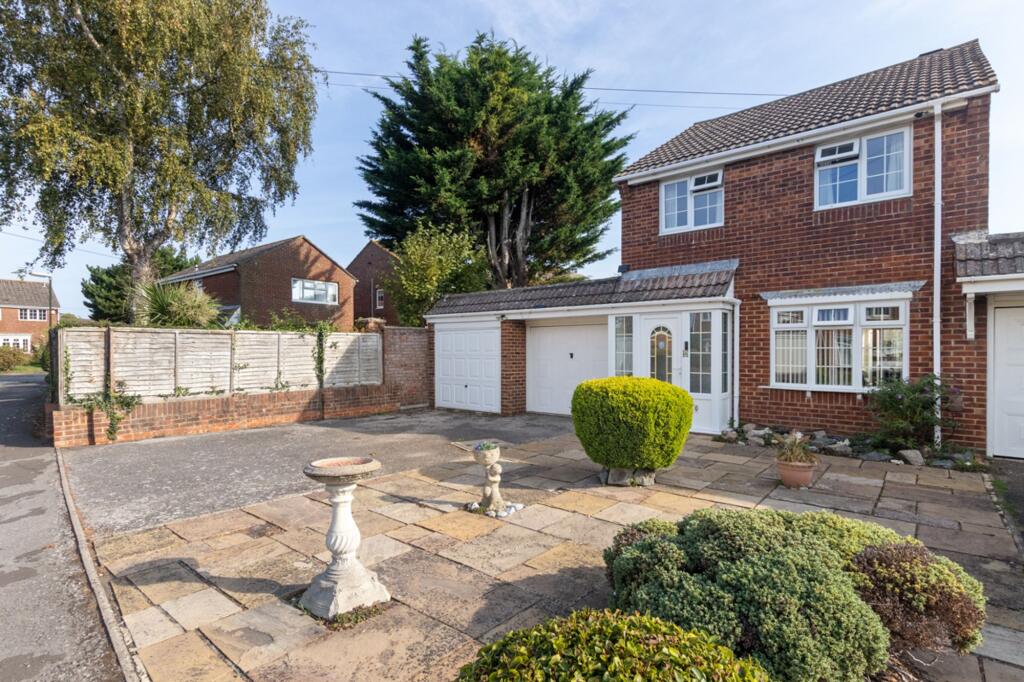
House for sale, 85 m²
Portsmouth
3 bedrooms·1 bathroom
466.242 €
5.485 €/m²
Listed Sep 30, 2026
About this listing
A well presented three bedroom link-detached house, occupying a particularly attractive position with generous off-road parking, an integrated garage and a delightful private rear garden. The property offers well-proportioned and versatile accommodation, ideally suited to modern family life, whilst retaining a warm and welcoming feel throughout, but is now in need of some updating and modernisation throughout.
The entrance leading into a spacious living room where large windows provide an excellent amount of natural light and there is a feature stone fireplace. To the rear, the open plan kitchen and dining area provides an space for both everyday living and entertaining. The kitchen is fitted with a range of wood-effect wall and base units, offering ample storage and work surface, with the dining area providing space for a family table. Sliding doors lead through to the bright conservatory, which features exposed brick detailing and French doors opening directly onto the garden. This is a particularly versatile additional reception space, equally suited to relaxing, dining or enjoying views over the garden.
There are three well-proportioned bedrooms, all enjoying good natural light and presented in neutral tones. The family bathroom is fitted with a bath and overhead shower, together with a wall-mounted storage cabinet and part tiled walls.
Outside, the property benefits from a landscaped front garden and paved driveway providing excellent off-road parking, with access to a double garage which leads to a large workshop. The private rear garden is a particular feature, having been designed with ease of maintenance and entertaining in mind. A generous paved patio provides an ideal area for outdoor dining and seating, with the conservatory and kitchen both offering a natural connection to the garden, which also benefits from a summerhouse.
Situtated approximately one mile from the centre of the historic Cathedral City of Chichester which provides a wide variety of cultural, leisure and shopping facilities, including the internationally renowned Festival Theatre, Pallant House Gallery and museums. The nearby area hosts many sailing clubs and marinas provide exceptional facilities for boating and sailing enthusiast of all abilities. West Wittering and East Head offer stunning beaches and a wide choice of recreational and water related sporting facilities. The South Downs National Park can be found to the north of Chichester and provides miles of beautiful walks and rides. Approximately 3½ miles to the North lies Goodwood with its’ famous race course, golf courses and airfield and which is also home to the annual Festival of Speed and The Revival. Chichester benefits from a main line rail service to London Victoria (approximately 90 minutes) and the A27 provides access across the Coast to Brighton to the East and Southampton to the West.
Agents Note: Upon acceptance of an offer, White & Brooks will complete an online identity check. The cost of this check to the successful purchaser is £79 including VAT per purchase which will be payable in advance to White & Brooks Ltd. This charge verifies your identity in line with our obligations as requested by HMRC and documents to prove your identity and address will be required.
EPC Rating: C
Living room
4.78m x 4.92m
Kitchen / diner
2.88m x 4.75m
Conservatory
2.43m x 3.73m
Bedroom 1
1.99m x 2.53m
Bedroom 3
2.6m x 4.8m
Bedroom 2
2.27m x 3.32m
Car Port
2.62m x 9.22m
Workshop
2.62m x 5.21m
Garage
3.64m x 5.25m
Disclaimer
Agent’s Note: We have not tested any equipment, fittings, or services and cannot confirm their working order. Buyers should seek verification from their solicitor or surveyor. Items shown in photos may not be included in the sale. Room measurements are approximate and should not be relied upon for ordering furniture, appliances, or flooring. These particulars are intended as a general guide only. Please contact us to verify any important details, especially if travelling a long distance to view. Any references to parking have not been checked and should be confirmed by the buyer’s legal representative.
What's included
Parking
TypeDetached house
Living Area85 m²
Bedrooms3
Bathrooms1
Energy ClassC
HeatingAsk Agent
Location
Map loading soon
Neighborhood data on demand
Nearby essentials will load when this section comes into view.
Listed on
Mortgage calculator
Estimated monthly payment
2.309 €/mo
Down payment10 % · 46.624 €
46.624 €419.618 € loan
Term
Total repayable692.586 €
Interest rate4.40 %
Representative estimate · Landomo is not a mortgage broker. · Rates updated April 2026