House for sale
Wigan, Greater Manchester
3 bedrooms·1 bathroom
201.458 €
Listed Oct 5, 2026
About this listing
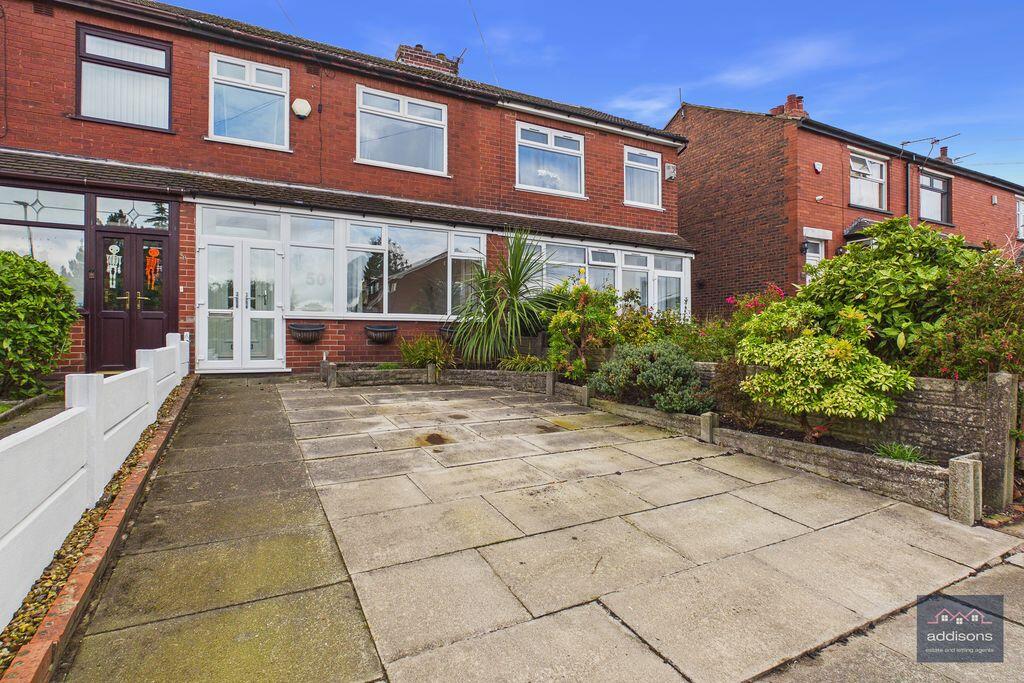
This lovely traditional mid terraced property is conveniently positioned within easy reach of the great range of amenities in the bustling centre of Pemberton, and just minutes away from the motorway network, making this a good choice for commuters into any of the North West's towns and cities. Its accommodation has been recently refurbished and now offers a move in ready option for any buyer with bright and welcoming rooms throughout. The ground floor briefly comprises briefly of an entrance porch, hallway, lounge and modern fitted dining kitchen. Upstairs you will find three bedrooms and a contemporary shower room. The property has UPVC double glazing and gas central heating with a new boiler being installed this year along with new radiators throughout the property. Additionally, as part of the improvements, new carpets and floorings have been added throughout and all appliances come with relevant warranties. Externally, there is a good size driveway for off road parking at the front of the property and there is a lovely low maintenance and well sized rear garden. The property is offered For Sale with No Chain involved and we thoroughly recommend early viewings so please call us now to get your appointment booked. EPC Grade C. Leasehold. Council Tax Band A
Entrance Porch
UPVC double glazed french doors giving access to front of the property. Cupboard housing gas meter.
Entrance Hall
Stairs to first floor accommodation. Cupboard housing electric meter.
Lounge
UPVC double glazed bay window to front aspect. Central heating radiator. Electric fire in decorative surround. Two wall light points.
Kitchen
Fitted with a range of modern wall and base units comprising cupboards, drawers and work surfaces and incorporating a 1.5 bowl sink unit with mixer tap. Built in electric oven and grill and four ring electric hob with extractor over. Central heating radiator. UPVC double glazed window to rear aspect. Under stairs storage cupboard.
First Floor Landing
Loft access with pull down ladders. Loft is boarded for storage.
Bedroom One
UPVC double glazed window to front aspect. Central heating radiator. Laminate flooring.
Bedroom Two
UPVC double glazed window to rear aspect. Central heating radiator. Cupboard housing central heating boiler.
Bedroom Three
UPVC double glazed window to front aspect. Central heating radiator.
Shower Room
Fitted with a three piece suite comprising quadrant shower enclosure, pedestal wash hand basin and low flush WC. Towel radiator. UPVC double glazed window to rear aspect.
Outside
There is a flagged driveway providing off road parking at the front which is softened by shrub planting to the side. At the rear is a good sized enclosed garden with a patio area and a raised gravel garden with shrub borders and displays. There is a further flagged area at the end of the garden providing handy and hidden storage for bins. A gate gives access at the rear of the garden.
Tenure
Leasehold
8/5/1948
900 years from 12/11/1947
£8.50 rent per annum
What's included
Terrace
Garden
Parking
TypeTerraced house
Bedrooms3
Bathrooms1
HeatingAsk Agent
Location
Map loading soon
Neighborhood data on demand
Nearby essentials will load when this section comes into view.
Listed on
Mortgage calculator
Estimated monthly payment
998 €/mo
Down payment10 % · 20.146 €
20.146 €181.312 € loan
Term
Total repayable299.258 €
Interest rate4.40 %
Representative estimate · Landomo is not a mortgage broker. · Rates updated April 2026