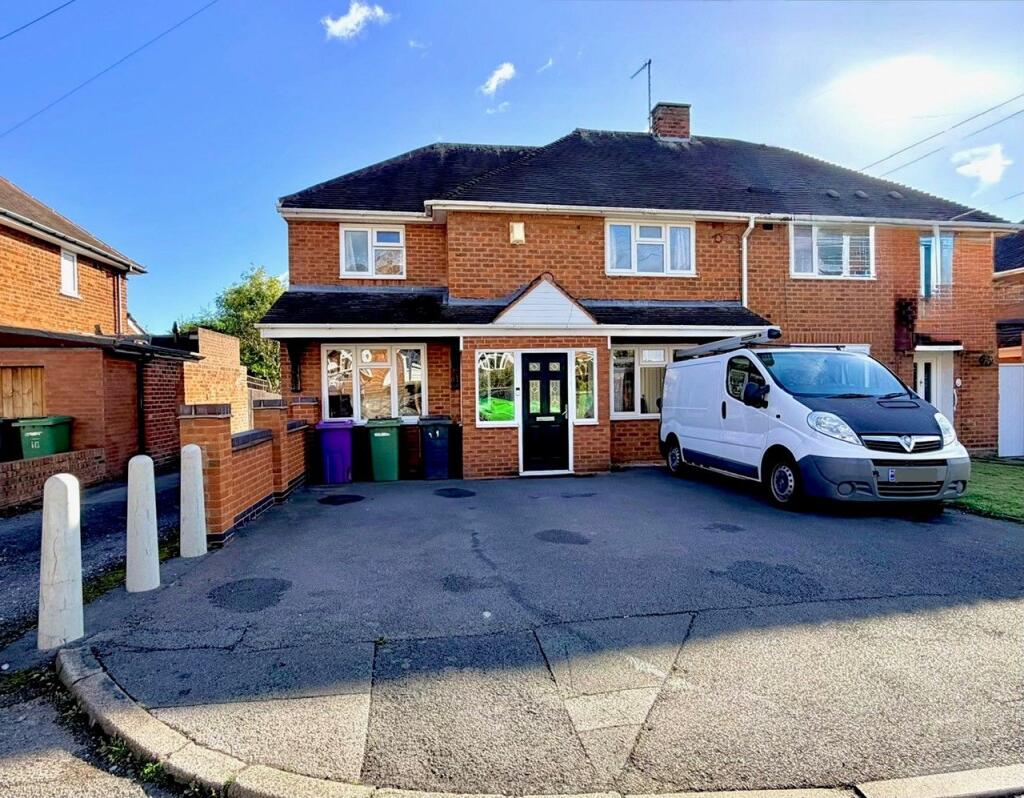
House for sale
Wolverhampton, West Midlands
4 bedrooms·1 bathroom
326.584 €
Listed Oct 14, 2026
About this listing
An extended semi-detached house nestled in a quiet cul-de-sac within the popular Ashmore Park development, offering spacious and affordable family living. This well-appointed home features four good-sized bedrooms, two versatile reception rooms, and a bright breakfast kitchen, making it an excellent choice for growing families or those looking for extra space. Boasting a private and generously sized rear garden, this property provides the perfect setting for outdoor relaxation and entertaining. With its freehold status and convenient location close to all essential amenities and transport links, this property combines comfort, practicality, and value in one desirable package.
Situated within easy reach of local shops, schools, healthcare facilities, and parks, it caters perfectly to family life. Excellent transport connections nearby offer effortless access to Wolverhampton city centre and surrounding regions, making daily commuting hassle-free. This property represents an outstanding opportunity for families seeking a spacious home within a desirable and popular area. Combining versatile accommodation, and a prime location it is the ideal family home.
Storm Porch
Composite front door and light point.
Reception Hall
Radiator, laminate floor, stairs off and under stairs cupboard.
Living Room
3.4m x 6.1m (11' 2" x 20' 0") Window to front, pebble effect wall mounted electric fire, two radiators, laminate floor and French door to rear garden.
Breakfast Kitchen
5.2m x 2.8m (17' 1" x 9' 2") Wall and base cupboards with matching work surfaces incorporating a stainless steel sink unit, splash back wall tiling, built in double oven, separate five ring gas hob, overhead extractor, ceramic tiled floor, pantry, radiator, windows to rear and doors to rear garden and dining room.
Dining Room/Sitting Room
2.5m x 3.0m (8' 2" x 9' 10") Window to front, laminate floor and radiator.
Stairs and Landing
Access to roof space with loft ladder and light point.
Bedroom 1
4.2m x 3.1m (13' 9" x 10' 2") Window to front, radiator and built in wardrobe.
Bedroom 2
3.3m x 2.8m (10' 10" x 9' 2") Window to rear, radiator, laminate floor and built in cupboard.
Bedroom 3
2.5m x 2.5m (8' 2" x 8' 2") Window to front, radiator and laminate floor.
L Shaped Bedroom 4
2.6m x 2.7m (8' 6" x 8' 10") max. Window to rear and radiator.
Bathroom
Panelled bath, low flush wc, vanity unit with wash hand basin and heated towel rail.
Outside
There is off road parking to the front of the property and side access to the long and private rear garden having paved patio, outside bar, wooden built garden room, garden shed, ornamental pond and lawn area.
What's included
Garden
Parking
TypeSemi-detached house
Bedrooms4
Bathrooms1
HeatingGas Central
Location
Map loading soon
Neighborhood data on demand
Nearby essentials will load when this section comes into view.
Listed on
Mortgage calculator
Estimated monthly payment
1.617 €/mo
Down payment10 % · 32.658 €
32.658 €293.926 € loan
Term
Total repayable485.129 €
Interest rate4.40 %
Representative estimate · Landomo is not a mortgage broker. · Rates updated April 2026