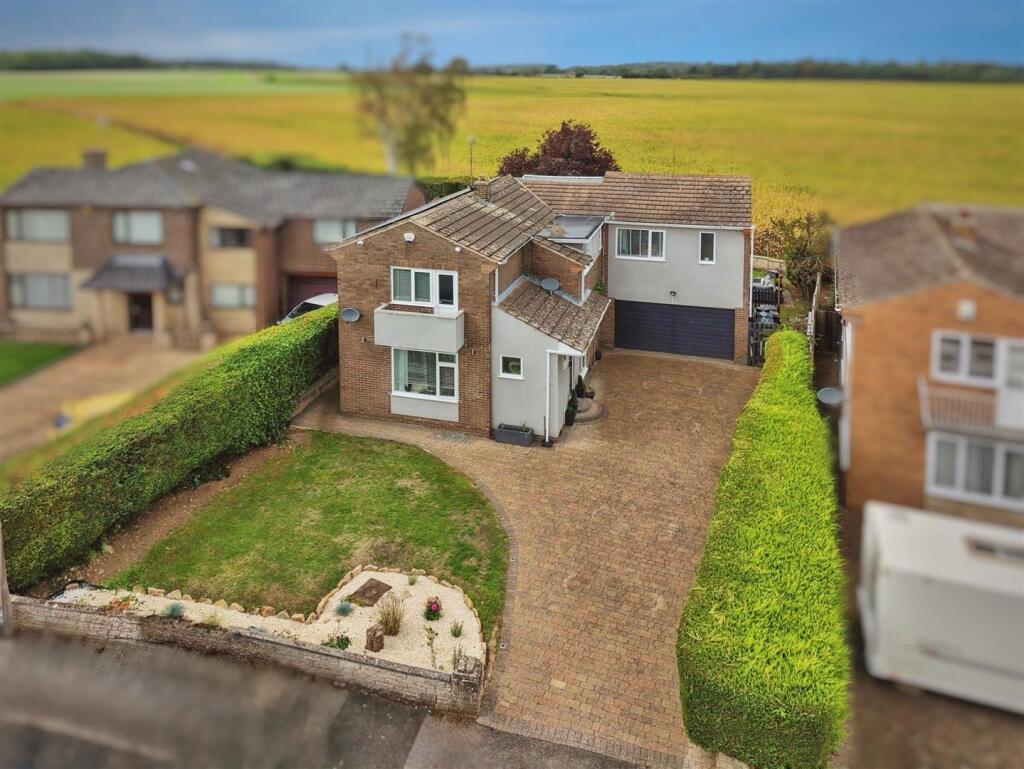
House for sale, 200 m²
Sheffield
4 bedrooms·4 bathrooms
605.496 €
3.027 €/m²
Listed Sep 15, 2026
About this listing
An impressive and beautifully presented extended four-bedroom detached family home, occupying an enviable position within the much sought-after village of Firbeck, near Worksop. Stylish, spacious and contemporary throughout, the property offers generously proportioned accommodation ideally suited to modern family living and entertaining. The superb open-plan breakfast kitchen and sitting room forms the heart of the home, complemented by a separate living room with log-burning fire and an impressive dining room with bi-folding doors opening onto the garden and enjoying wonderful countryside views. The first floor provides four bedrooms, including a luxurious principal bedroom with en-suite and access to a dedicated office/versatile additional room and balcony. Bedroom two also benefits from an en-suite and balcony, whilst there is a stylish family bathroom. Externally, the property enjoys attractive landscaped gardens, extensive block-paved driveway with parking for multiple vehicles and an oversized double garage. Properties of this calibre and in this highly desirable village location very rarely come to the market. Early viewing is therefore strongly recommended to fully appreciate the accommodation, setting and exceptional countryside outlook. Be quick to view!
Entrance Hallway - A welcoming and beautifully presented entrance hallway, accessed via a side-facing composite entrance door. The hallway sets the tone for the stylish accommodation beyond, featuring coving to the ceiling, a central heating radiator and contemporary laminated wood flooring. Doors lead through to the downstairs cloakroom and principal living accommodation.
Downstairs Wc - A contemporary and well-appointed cloakroom fitted with a white suite comprising a low-flush WC and pedestal wash hand basin. Further features include a central heating radiator, laminated wood flooring and front and side-facing obscure UPVC double-glazed windows.
Living Room - An attractive and generously proportioned reception room, enjoying an abundance of natural light through front and side-facing UPVC double-glazed windows. The room is finished with coving to the ceiling and a central heating radiator, whilst the impressive log-burning stove provides an attractive focal point, set within a brick inset with tiled hearth, creating a warm and inviting atmosphere.
Open Plan Breakfast Kitchen Sitting Room - The heart of this impressive home is undoubtedly the superb open-plan breakfast kitchen and sitting room, designed perfectly for both contemporary family living and entertaining.
The kitchen is fitted with a stylish range of high-gloss wall, drawer and base units, complemented by contrasting work surfaces incorporating a sink unit with mixer tap. Integrated appliances include a fan-assisted electric oven, four-ring induction hob with contemporary extractor above and fitted microwave, whilst there is additional space for an American-style fridge freezer and dishwasher.
A substantial central island provides an excellent focal point and incorporates a generous breakfast bar, creating a sociable space in which to dine, entertain or simply enjoy everyday family life.
The open-plan arrangement continues into the sitting area, with an attractive staircase rising to the first-floor landing, modern LED ceiling lighting, two central heating radiators and a contemporary wall-mounted electric fire. Laminated wood flooring flows seamlessly throughout, enhancing the sense of space and continuity.
Dining Room - A superb formal dining area enjoying a particularly impressive outlook. Rear-facing UPVC double-glazed bi-folding doors open directly onto the beautifully landscaped garden and provide wonderful views across the surrounding countryside.
The room is further enhanced by recessed downlighting and wall lighting, whilst a door provides access to the utility room. This versatile space is ideally suited to both formal dining and entertaining.
Utility Room - A generously sized and practical utility room with rear-facing UPVC double-glazed window and side-facing composite entrance door.
Fitted with useful larder-style storage units and a work surface incorporating a stainless steel sink with mixer tap, together with plumbing and space for a washing machine and tumble dryer. Further features include a wall-mounted heater and laminated wood flooring.
First Floor Landing - A bright and stylish first-floor landing featuring a side-facing UPVC double-glazed window, contemporary glass balustrade and doors providing access to four bedrooms and the family bathroom.
There is also an access hatch to the loft space, which benefits from a loft ladder, lighting and boarding, providing excellent additional storage. Two central heating radiators complete the accommodation.
Principle Bedroom - A truly impressive principal bedroom, offering generous proportions, excellent natural light and magnificent views across the surrounding countryside from the rear-facing UPVC double-glazed window.
The room features a striking feature wall, two central heating radiators and recessed downlighting, creating a sophisticated and relaxing principal suite.
A door provides access to the luxurious en-suite shower room, whilst a UPVC double-glazed door leads through to the property's dedicated office, offering exceptional versatility and the potential to create a private dressing room, snug or additional bedroom if required.
En-Suite Shower Room - A luxurious contemporary shower room featuring a substantial walk-in shower with mains-fed waterfall shower and separate shower attachment, together with a stylish wall-hung vanity wash hand basin and wall-hung low-flush WC.
The room is finished with luxury wall and floor tiling, a wall-mounted storage unit, electric extractor fan and recessed downlighting, complemented by a front-facing obscure UPVC double-glazed window.
Dedicated Office/Versatile Additional Room - A particularly versatile room currently utilised as a dedicated office, but offering considerable flexibility and potential for use as a dressing room, snug or occasional fifth bedroom, subject to requirements.
The room enjoys a magnificent countryside outlook through rear-facing aluminium double-glazed windows and benefits from LED lighting and fitted wardrobes. Further side-facing aluminium-framed windows provide additional natural light, whilst a door opens onto the fantastic private balcony.
Balcony - A delightful elevated balcony, providing the perfect place to sit and enjoy the wonderful surrounding countryside. Finished with timber decking and contemporary glass balustrading, this is a particularly appealing outdoor extension to the first-floor accommodation.
Bedroom Two - A spacious second double bedroom, enjoying excellent natural light through rear and side-facing UPVC double-glazed windows.
A side-facing UPVC double-glazed door provides access to a private balcony, whilst the room further benefits from a central heating radiator and its own en-suite shower room.
En-Suite-Shower Room/Bedroom Two - A contemporary en-suite fitted with a corner walk-in shower enclosure and electric shower, stylish vanity wash hand basin and low-flush WC.
Further features include recessed ceiling lighting, heated towel radiator and attractive tile-effect vinyl flooring.
Bedroom Three - A well-proportioned third double bedroom with side-facing UPVC double-glazed window providing excellent natural light.
The room is further enhanced by a central heating radiator and an extensive range of fitted double wardrobes with matching overhead storage cupboards, providing excellent storage.
Bedroom Four - Currently utilised as a stylish dressing room, this versatile fourth bedroom features a rear-facing UPVC double-glazed window and an extensive range of fitted double wardrobes extending along one wall.
The room could readily be adapted to provide a comfortable fourth bedroom, depending upon the purchaser's requirements.
Family Bathroom - A stylish and contemporary family bathroom fitted with a modern suite comprising a bath with overhead electric shower and glazed shower screen, vanity wash hand basin and low-flush WC.
The bathroom is fully tiled to the walls and floor and benefits from a chrome heated towel radiator, shaver point, recessed downlighting, fitted storage and rear and side-facing obscure UPVC double-glazed windows.
Outside - The property is approached via an attractive landscaped front garden, predominantly laid to lawn and complemented by well-stocked gravelled borders.
A substantial block-paved driveway provides parking for multiple vehicles and features inset LED lighting, creating an attractive approach during the evening. The driveway leads to the oversized double garage, whilst gated access provides a connection to the rear garden.
To the rear is a beautifully maintained and fully enclosed garden, thoughtfully designed for outdoor entertaining and relaxation. Paved patio seating areas provide ideal spaces for al fresco dining, whilst the lawn is complemented by low-maintenance borders.
The garden further benefits from a useful garden shed, external lighting and outside water tap, together with the exceptional open countryside views which provide a wonderful backdrop.
Oversized Garage - An impressive and particularly useful oversized double garage, accessed via an up-and-over door. The garage benefits from power and lighting, together with a rear pedestrian access door and rear-facing window, providing excellent natural light and convenient access.
Location - Situated within the highly sought-after village of Firbeck, this property enjoys a peaceful rural setting surrounded by beautiful open countryside, whilst remaining conveniently positioned for access to the nearby towns of Worksop, Tickhill, Dinnington and Maltby. Firbeck is a picturesque village with a strong sense of community, local amenities including a popular village pub and excellent opportunities for countryside walks.
The location is particularly well placed for commuters, with access to the A1(M), M1 and M18 motorway networks, providing convenient connections towards Sheffield, Rotherham, Doncaster and Nottingham. Worksop and the surrounding towns provide a comprehensive range of shops, schools, leisure facilities and everyday amenities, whilst the area offers an appealing balance of peaceful village living and excellent regional connectivity.
What's included
Balcony
Garden
Parking
Key Stats
Key Stats
TypeDetached house
Living Area200 m²
Bedrooms4
Bathrooms4
HeatingAsk Agent
Location
Map loading soon
Neighborhood data on demand
Nearby essentials will load when this section comes into view.
Listed on
Mortgage calculator
Estimated monthly payment
2.998 €/mo
Down payment10 % · 60.550 €
60.550 €544.946 € loan
Term
Total repayable899.442 €
Interest rate4.40 %
Representative estimate · Landomo is not a mortgage broker. · Rates updated April 2026