House for sale
Peterborough
4 bedrooms·2 bathrooms
462.167 €
Listed Oct 12, 2026
About this listing
GROUND FLOOR
ACCOMMODATION uPVC part glazed front door to Entrance Hallway: Laminate flooring, radiator, stairs to first floor.
CLOAKROOM Low level WC with concealed flush, wash hand basin with waterfall tap and vanity cupboard under, ceramic floor tiles, complimentary splash back tiling, radiator.
BREAKFAST/KITCHEN 9' 10" x 13' 11" (3m x 4.24m) Fitted with a range of wall mounted and floor standing cupboards including five drawers, complimentary fitted worktops, inset polycarbonate sink and drainer with mixer taps, space and plumbing under worktop for dishwasher, space for fridge/freezer, four ring ceramic hob with extractor canopy over, electric oven, radiator, wooden effect vinyl flooring.
UTILITY ROOM 5' 9 MAX " x 6' 6" (1.75m x 1.98m) Fitted worktop with space and plumbing under for automatic washing machine and tumble dryer, wall mounted cupboard, extractor fan, radiator, wooden effect vinyl flooring, uPVC part glazed door to rear.
LOUNGE 13' 10" x 16' 4" (4.22m x 4.98m) TV point, telephone point, radiator, laminate flooring.
DINING ROOM 11' 9" x 8' 11" (3.58m x 2.72m) Built in storage cupboard, radiator, laminate flooring, French doors opening to Conservatory.
CONSERVTAORY 9' 10" x 8' 0" (3m x 2.44m) Constructed lower wooden panelling with uPVC units over, polycarbonate pitched roof, laminate flooring, French doors opening to rear garden.
FIRST FLOOR LANDING Light galleried landing, access to roof storage space, airing cupboard housing hot water tank and shelving.
BEDROOM 1 16' 0" x 13' 11" (4.88m x 4.24m) Laminate flooring, radiator, window to front and side.
ENSUITE SHOWER ROOM Corner shower cubicle with glass door, pedestal wash hand basin, low level WC with concealed flush, radiator, extractor fan, wooden effect vinyl flooring.
BEDROOM 2 10' 6" x 9' 2" (3.2m x 2.79m) Radiator, laminate flooring, window to rear.
BEDROOM 3 11' 8 MAX " x 8' 11" (3.56m x 2.72m) Radiator, laminate flooring, window to front.
BEDROOM 4 10' 7" x 6' 9" (3.23m x 2.06m) Laminate flooring, radiator, window to front.
BATHROOM P-shaped panelled bath with shower over and glass screen, pedestal wash hand basin, low level; WC with concealed flush, complimentary splash back tiling, chrome heated ladder towel rail, wooden effect vinyl flooring, extractor fan, electric shaver point, useful built in storage cupboard.
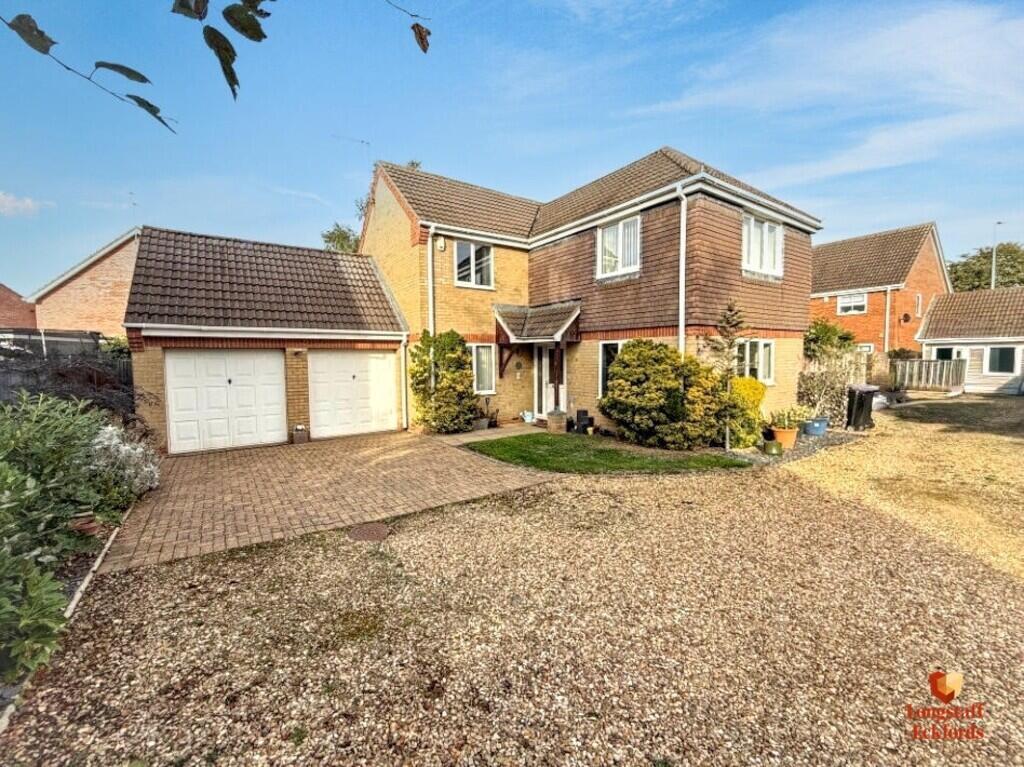
EXTERNALLY The front of this detached house is open plan. The large driveway is split into two sections the top section outside the double garage is block paved and the remainder of the driveway is gravelled and provides off road parking for several cars. The remainder of the front garden is laid to lawn with attractive shrub borders. A timber gate gains access to the fully enclosed rear garden. The rear garden is laid to lawn again with well stocked attractive shrub borders. There is a paved patio seating area which extends across the rear of the house with a beautiful pergola over. There is also a decked patio and a timber summer house and a further small decked patio area. Overall this garden faces North/West and offers a good degree of privacy.
DOUBLE GARAGE 16' 6" x 16' 7" (5.03m x 5.05m) Wall mounted gas central heating boiler, power and light connected, twin up and garage doors.
AMENITIES Tennyson Drive is a popular residential location close to excellent primary and senior schools including Bourne Grammar and Bourne Academy . Bourne benefits from national supermarkets and many local shops, restaurants and bars. There are regular bus links to both Peterborough and Stamford and from Peterborough there are direct train links to London Kings Cross.
DIRECTIONS From Longstaff and Eckfords office turn right and proceed to the centre of Bourne. At the traffic lights proceed straight over into South Street and continue into South Road. Just after the next set of traffic lights turn right into Tennyson Drive. Number 4 is located on the right hand side.
What 3 words:// ambitions.spades.birds
AGENTS NOTE 4 Tennyson Drive is a spacious family home located in a popular residential location. It is well presented throughout and viewing is highly recommended to appreciate the size of the property and also the excellent location.
What's included
Garden
Garage
TypeDetached house
Bedrooms4
Bathrooms2
HeatingGas Central
Location
Map loading soon
Neighborhood data on demand
Nearby essentials will load when this section comes into view.
Listed on
Mortgage calculator
Estimated monthly payment
2.288 €/mo
Down payment10 % · 46.217 €
46.217 €415.950 € loan
Term
Total repayable686.532 €
Interest rate4.40 %
Representative estimate · Landomo is not a mortgage broker. · Rates updated April 2026