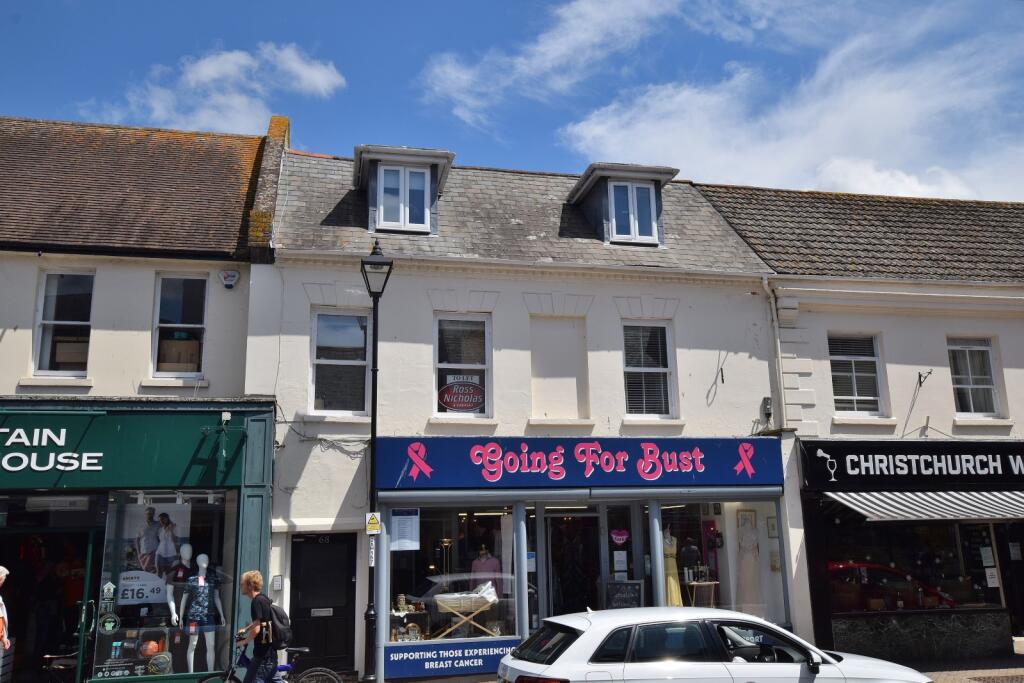
2-bed apartment to rent
Christchurch, Purewell
2 bedrooms·1 bathroom
1.313 €/mo
Listed Oct 16, 2026
About this listing
Set in the heart of Christchurch this UNFURNISHED two bedroom maisonette is available to rent immediately. The accommodation is on two floors with Lounge, Kitchen, bathroom, stairs to top floor landing two bedrooms and cloakroom No parking is available with this apartment but a parking permit can be purchased from the Council for approximately £391. pa. Gas fired central heating UPVC double glazing.
COMMUNAL ENTRANCE DOOR
From Christchurch High Street provides access to communal corridor and staircase which provides access to first floor landing. Flat One being the first door on the right and benefits from Yale style lock and leads to:
ENTRANCE HALL
Smoke detector, ceiling light point, staircase to second floor landing, door to bathroom and door to:
SITTING ROOM
4.08m x 3.31m (13' 5" x 10' 10")
Smooth finished ceiling, numerous ceiling downlights, UPVC double glazed sash window facing front aspect with fitted blind with radiator beneath with independent thermostat, chrome fitted switches and sockets including TV aerial point, telephone point, wall mounted entry phone, laminate wood effect flooring, door provides access to under stairs storage cupboard and door leads to:
KITCHEN
3.57m x 2.19m (11' 9" x 7' 2")
Smooth finished ceiling, numerous ceiling downlights, two sets of UPVC double glazed sash windows overlooking High Street scene, radiator with independent thermostat, comprehensive range of eye level and floor mounted kitchen units in a light Maple effect finish with stainless handle with stainless steel sink and monobloc mixer tap. Integrated fridge and freezer, space and plumbing for automatic washing machine, tiled splash backs, laminate flooring, fitted four ring gas hob in stainless steel style finish with extractor hood above with fan assisted oven and grill beneath. Three storage drawers, towel rail holder, fitted blinds to window. Central heating programmer.
BATHROOM
Smooth finished ceiling, numerous ceiling downlights, ceiling extractor, white suite comprising panelled enclosed bath with mixer taps with thermostatically controlled shower mixer with adjustable shower attachment above. Glazed shower screen to one side, low level WC, push button flush, pedestal wash hand basin with monobloc mixer tap with display display shelf above. Wall mounted mirror, strip light and shaver socket. Tiling from floor to ceiling height including fully tiled floor, radiator, towel rail and toilet roll holder.
SECOND FLOOR LANDING
Skylight window flooding the landing with natural light, smoke detector, ceiling light, door provides access to:
BEDROOM 1
4.31m x 3.49m (14' 2" x 11' 5")
Sloping ceilings to two sides with dormer windows facing front and rear of the building with roller blind to front window. Double panelled radiator with independent thermostat, TV aerial point, power points, telephone point, Oak veneered chest of drawers comprising six drawers in total. Smooth finished ceiling, ceiling downlights.
BEDROOM 2
4.11m x 2.22m (13' 6" x 7' 3")
Ceiling light point, sloping ceiling to one side. Free standing Oak effect wardrobe, radiator with independent thermostat, UPVC double glazed window facing street scene with fitted blind, ceiling downlight, free standing Oak effect three drawer unit.
CLOAKROOM
Sloping ceiling, low level WC with push button flush, pedestal wash hand basin with monobloc mixer tap, radiator, wall uplighter, ceiling extractor, tiled flooring, part tiled walls, towel rail holder. Boiler hidden behind panel in cloakroom.
CAR PARKING
NO parking comes with this flat but you can pay for a yearly permit from the Council which is approximately £370 pa.
VIEWING ARRANGEMENTS
Strictly by appointment. To arrange to see this property please phone Ross Nicholas & Company on . We offer accompanied viewings seven days a week.
DIRECTIONAL NOTES
From our Office in New Milton proceed to Christchurch. At the end of the by-pass turn left at the roundabout into High Street and 68 High Street will be found on the left over 'Going for Bust'
WEB SITE
Visit our new improved website at
PLEASE NOTE..
All measurements quoted are approximate and for general guidance only. The fixtures, fittings, services and appliances have not been tested and therefore, no guarantee can be given that they are in working order. Photographs have been produced for general information and it cannot be inferred that any item shown is included with the property.
DEPOSIT - DPS
Please note that all deposits are lodged with The Deposit Protection Service (The DPS) Further information can be found on their website DPS is a tenancy deposit protection scheme accredited by the Government. It is provided free of charge and funded entirely by the interest earned from deposits held in the scheme.Complaints Procedure - Ross Nicholas & Company is a member of The Property Ombudsman.
AGENTS NOTE
The photos shown are from a previous tenancy and have not been updated prior to marketing this time around and therefore may not be fully accurate of the current condition of the property at this time.
Bedrooms2
Bathrooms1
SubtypeMaisonette
HeatingGas
Deposit1.511 €
MunicipalityChristchurch
Location
Map loading soon
Neighborhood data on demand
Nearby essentials will load when this section comes into view.