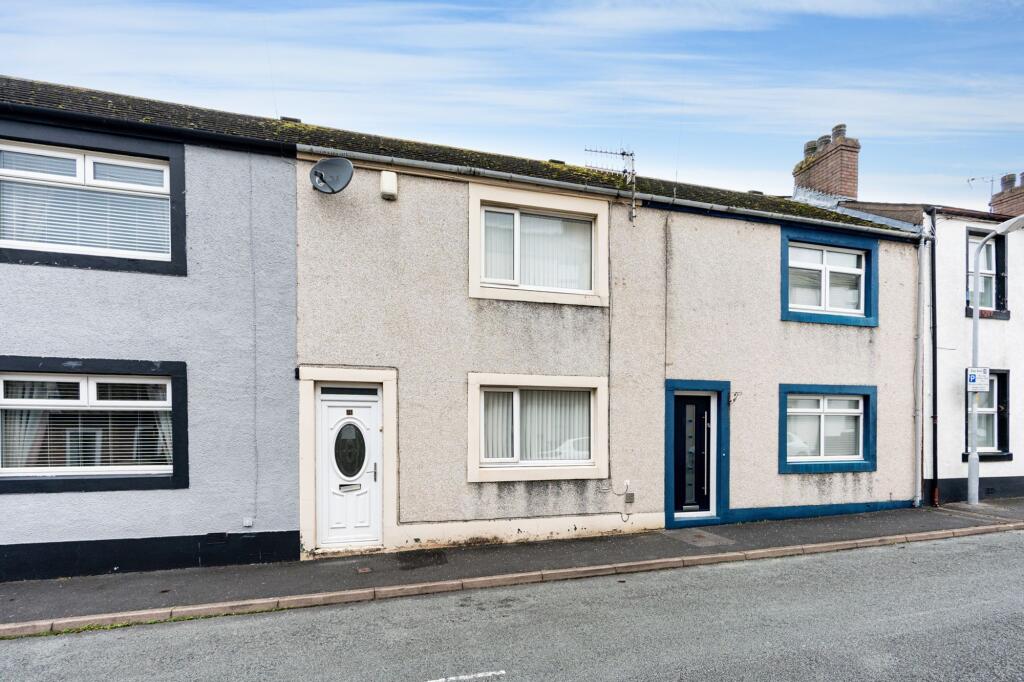
House to rent, 66 m²
Carlisle
2 bedrooms·1 bathroom
869 €/mo
13 €/m²
Listed Nov 4, 2026
About this listing
Perfectly positioned just a short stroll from the town centre, this delightful two-bedroom mid-terrace home offers the ideal blend of convenience, comfort and low-maintenance living. Located within a quiet yet popular residential location, the property enjoys easy access to a wide range of local amenities including shops, schools, pubs and everyday services, making it an excellent choice for tenants seeking both practicality and lifestyle. Inside, the home is well presented throughout, boasting a modern fitted kitchen along with a stylish contemporary bathroom, creating a fresh and welcoming feel from the moment you step through the door. The accommodation is comfortable, easy to manage and well maintained, making it ideal for busy professionals, couples or small families. Outside, a small rear yard provides useful outdoor space with minimal upkeep, completing this attractive and conveniently located home that is sure to prove popular with those looking for quality accommodation in a sought-after setting.
EPC Rating: C
WHAT YOU NEED TO KNOW
Gas central heating and double glazing.
DIRECTIONS
W3W///fines.grabs.mess
HOW TO APPLY
Please complete the Tenancy Application Form via the Grisdales website to register your interest. We will then refer your application to the landlord. Applicants the landlord wishes to consider further will be invited to view the property and may be subject to referencing.
ENTRANCE
The property is accessed via an ePVC door into
ENTRANCE LOBBY
Stairs to the first floor and door leading into
LOUNGE
3.95m x 3.96m
Electric fire on cream stone hearth with matching surround. Coving.
KITCHEN/DINER
2.3m x 4.96m
Fitted with a range of base and wall units in cream with laminate worktop over, matching upstand and includes 1 1/2 bowl stainless steel sink, electric oven with four ring electric hob, extractor fan, integrated fridge freezer. Plumbing for washing machine. Vinyl flooring. Useful understairs cupboard.
FIRST FLOOR LANDING
Small cupboard and access into the loft.
BEDROOM ONE
3.13m x 3.97m
Double room to the front with built-in cupboards with sliding doors. Shelving and hanging space. Additional cupboard.
BEDROOM TWO
3.18m x 2.67m
Double room to the rear.
SHOWER ROOM
1.2m x 2.16m
Fitted with low level WC and wash basin set into grey fronted vanity unit, shower enclosure with clear screen, black shower fittings. Fitted around sanitary fittings with waterproof panelling. Black ladder style radiator.
Garden
Small yard to the rear with storage shed.
Disclaimer
Whilst every effort has been made to ensure the accuracy of these particulars, they are intended as a guide only and do not form part of any contract. All measurements, descriptions and photographs are for illustrative purposes. Buyers and tenants should satisfy themselves as to the accuracy of the information before proceeding.
What's included
Terrace
TypeTerraced house
Living Area66 m²
Bedrooms2
Bathrooms1
Energy ClassC
HeatingAsk Agent
Deposit1.002 €
Location
Map loading soon
Neighborhood data on demand
Nearby essentials will load when this section comes into view.