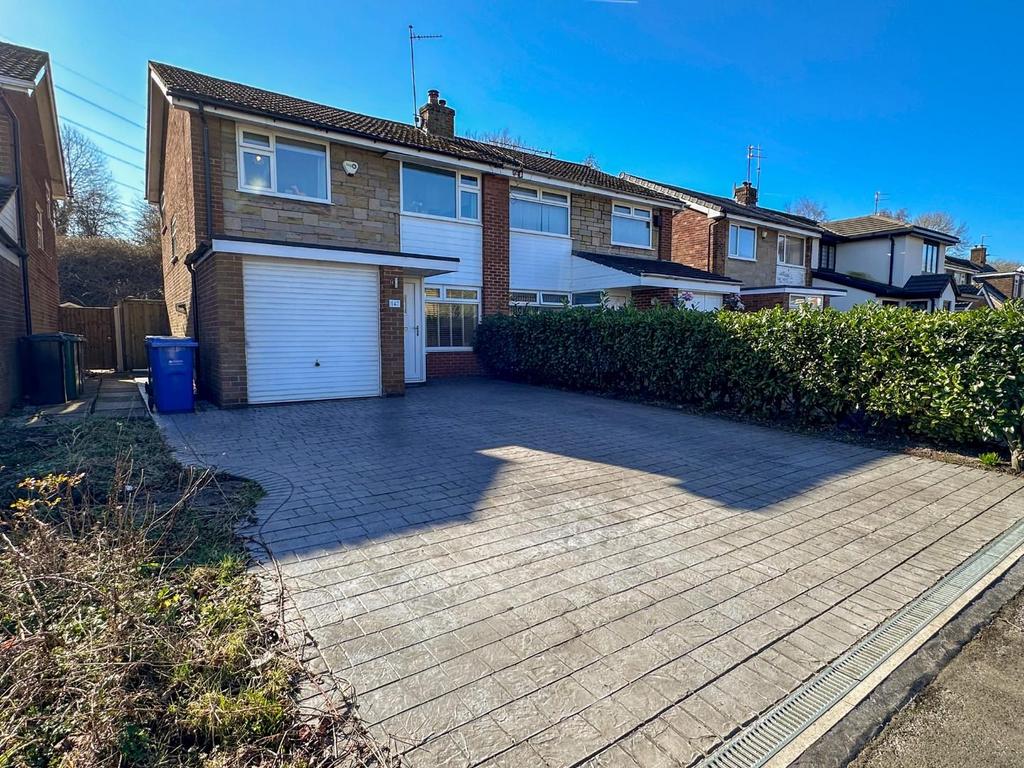
House for sale, 91 m²
Stockport
3 bedrooms·1 bathroom
400.149 €
Listed Mar 30, 2026
About this listing
Deceptively Spacious and Well Presented Throughout. Modern Fitted Kitchen with Integrated Appliances. White Four Piece Bathroom. Three Good Sized Bedrooms. Dual Aspect Lounge/Dining Room. Southerly Facing Rear Garden. Driveway and Garage. Backing onto Mersey Vale Nature Park. Must Be Viewed ! Joules are delighted to bring to the market this exceptionally well presented and maintained three bedroom family sized semi detached situated on the every popular Craig Road. The deceptively spacious accommodation briefly comprises: Entrance, porch, dual aspect bright and airy lounge/dining room with patio doors opening on to the rear garden. Comprehensively fitted kitchen with a good range of modern units and integrated appliances. Venturing upstairs you will find two double bedrooms and a large single bedroom along with a refitted bathroom with modern four piece suite. Outside is a patterned concreate driveway providing off road parking and leading to the good sized single garage. The patterned concrete path continues around the side of the elevation to the rear garden and provides a matching patio area abutting the property with a good sized Southerly facing lawned rear garden. This really is a beautiful property offering ready to move into accommodation for any decerning buyer. Porch - 1.12m x 0.91m (3'8" x 3'0") - Double glazed entrance door, double glazed window to the side Lounge/Dining Room - 7.16m x 3.28m (23'6" x 10'9") - Maximum measurements Spacious and well presented dual aspect room with double glazed window to the front elevation and double glazed patio doors opening onto the rear garden. Laminated flooring throughout. Two contemporary style vertical central heating radiators, fire surround with display area and hearth below. Open doorway to kitchen and stairs. Kitchen - 2.95m x 2.34m (9'8" x 7'8") - Modern fitted kitchen with a good range of units comprising: Single drainer stainless steel sink unit with swan neck mixer tap over, cupboards below, further range of base, drawer and eye level units. Built in AEG electric fan assisted oven, Electric Schott Ceran hob with stainless steel splashback and stainless steel extractor hood over. Integrated automatic washing machine, AEG microwave and fridge. Work surfaces and upstands, tiled walls. Under unit display lighting, double glazed window overlooking the rear garden. Inner Hall - Access to staircase. Large understairs storage cupboard, central heating radiator First Floor - Landing - Double glazed window at half landing. Doors to all first floor room, loft hatch Bedroom One - 3.76m x 3.35m (12'4" x 11'0") - Double Bedroom. Double glazed window to the front elevation, central heating radiator Bedroom Two - 3.40m x 3.35m (11'2" x 11'0") - Double Bedroom. Double glazed window overlooking the rear garden, central heating radiator, laminated flooring Bedroom Three - 2.82m x 2.44m (9'3" x 8'0") - Good sized single bedroom. Double glazed window overlooking the front elevation, central heating radiator, laminated flooring Bathroom - 2.44m x 2.44m (8'0" x 8'0") - Attractively fitted bathroom with modern white four piece suite comprising; Bath with mixer tap and tiled panel, separate shower cubicle, low level WC and wash hand basin set within vanity unit with bathroom cabinets below and to each side. Tiled walls and tiled floor, chrome heated towel radiator. Double glazed window with obscure glass to the side elevation. Outside - Garage - 5.13m x 2.44m (16'10" x 8'") - Maximum measurements. Larger than average garage with up and over access door. Wall mounted boiler, power and light Front - Attractive patterned concrete driveway leading to the garage and providing off road parking for a number of vehicles, pathway around the side of the property with gate giving access to the rear garden. Rear - Southerly facing good sized enclosed rear garden. Predominantly lawned with numerous plants, flowers and shrubs to borders. Attractive patterned concrete patio area (matching the front driveway and laid in 2025) abutting the property, outside water tap, fenced boundaries Important Information - Tenure : Believed to be Leasehold with a Ground Rent of £18.00 per annum Length of Lease 999 years with 946 remaining Council Tax Band C
What's included
Garden
Garage
Parking
Key Stats
Key Stats
TypeDetached house
Living Area91 m²
Bedrooms3
Bathrooms1
HeatingAsk Agent
Location
Map loading soon
Neighborhood data on demand
Nearby essentials will load when this section comes into view.
Listed on
400.149 € – 419.982 €
Mortgage calculator
Estimated monthly payment
1.981 €/mo
Down payment10 % · 40.015 €
40.015 €360.134 € loan
Term
Total repayable594.407 €
Interest rate4.40 %
Representative estimate · Landomo is not a mortgage broker. · Rates updated April 2026