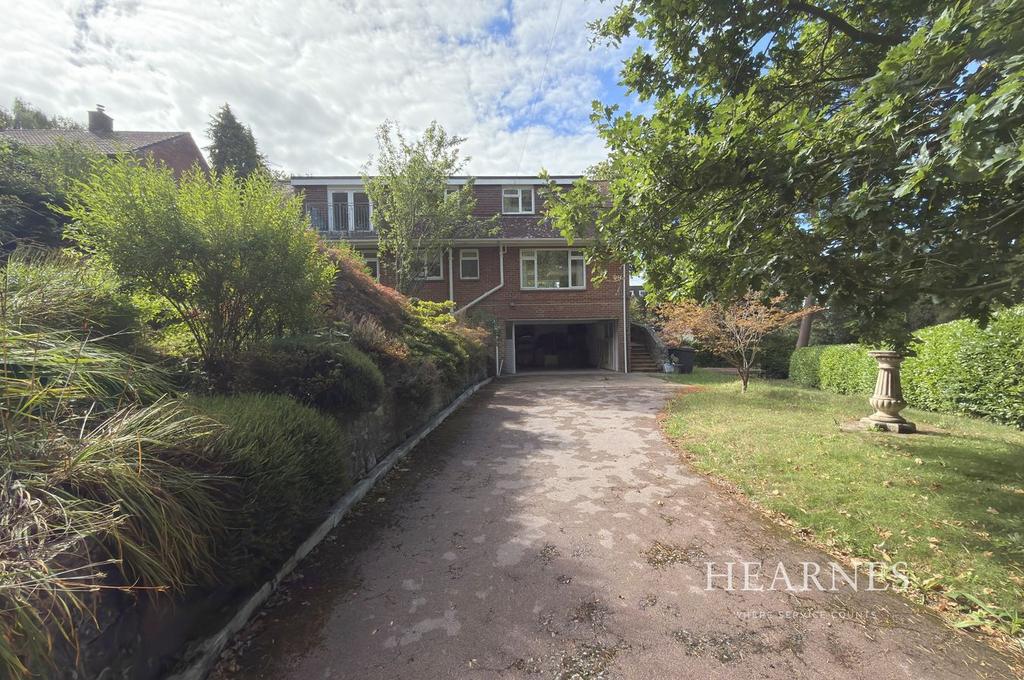
House for sale
Bournemouth
3 bedrooms·3 bathrooms
1.062.323 €
Listed Oct 3, 2026
About this listing
An impressive three bedroom, three reception room detached chalet bungalow located on an impressive, elevated corner plot within the premier Talbot Woods location. The property is ideally positioned within easy reach of Bournemouth Town Centre, via Bournemouth Gardens, Meyrick Park Golf Course whilst overlooking the beautiful Pugs Hole Nature Reserve. The property offers spacious and flexible living accommodation whilst further benefitting from a separate study, three modern bath/shower rooms and additional WC, along with a kitchen/breakfast room and double garage. On entering the property a welcoming entrance hall, with stairs leading to the first floor landing, opens into an impressive living/dining room offering a pleasant dual aspect outlook. Bedroom four is currently utilised as a further reception room and overlooks the front gardens. A spacious kitchen/breakfast room offers ample floor and wall mounted units finished with a matching work surface, space for kitchen appliances, larder cupboard and leads into a utility room. The ground floor accommodation is complete with a separate study and WC. Situated on the first floor are the property's three bedrooms, all of which are double in size, with the master bedroom featuring an en suite bathroom, built in wardrobes and a balcony offering a wonderful outlook over the gardens of the property. Bedroom two and three are also served by modern en suite shower rooms. Externally the property is ideally positioned within an elevated private plot offering a tranquil outlook over the mature gardens and towards Pugs Hole Nature Reserve. The property can be accessed via steps from Walsford Road, also offering an area of private gardens ideal for outdoor dining and entertainment, or via a sweeping driveway from Glenferness Avenue leading to ample off road parking and an impressive double garage measuring 25'2'' x 15'9''. EPC RATING: D COUNCIL TAX BAND: G AGENTS NOTE: The heating system, mains and appliances have not been tested by Hearnes Estate Agents. Any areas, measurements or distances are approximate. The text, photographs and plans are for guidance only and are not necessarily comprehensive. Whilst reasonable endeavours have been made to ensure that the information given in our sales particulars are as accurate as possible, this information has been provided to us by the seller and is not guaranteed. Any intending buyer should not rely upon the information we have supplied and should satisfy themselves by inspection, searches, enquiries, and survey as to the correctness of each statement before making a financial or legal commitment. We have not checked the legal documentation to verify the legal status, including the lease term and ground rent and escalation of ground rent of the property (where applicable). A buyer must not rely upon the information provided until it has been verified by their own solicitors.
What's included
Garden
Garage
Parking
TypeDetached house
Bedrooms3
Bathrooms3
Energy ClassD
HeatingAsk Agent
Location
Map loading soon
Neighborhood data on demand
Nearby essentials will load when this section comes into view.
Mortgage calculator
Estimated monthly payment
5.260 €/mo
Down payment10 % · 106.232 €
106.232 €956.091 € loan
Term
Total repayable1.578.043 €
Interest rate4.40 %
Representative estimate · Landomo is not a mortgage broker. · Rates updated April 2026