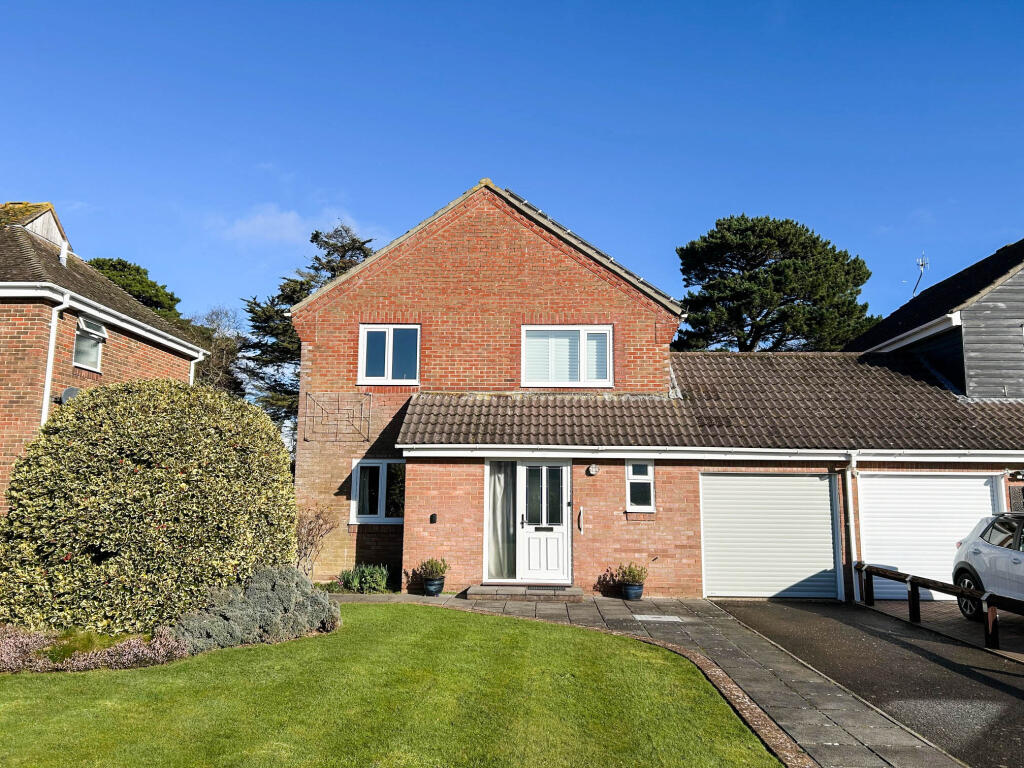
House for sale
Arun, Aldwick
4 bedrooms·1 bathroom
518.739 €
Listed Aug 21, 2026
About this listing
UPVC double glazed door leading to ENTRANCE HALL:
Cloaks cupboard.
CLOAKROOM:
WC, wash basin with tiled splashback.
LIVING ROOM
21' 9" (6.63m) x 11' 11" (3.62m):
A double aspect room with UPVC doors leading to covered sideway and access to garage. Further double doors leading to;
FEATURE CONSERVATORY
11' 6" (3.5m) x 9' 10" (3m):
Double doors to paved terrace and garden beyond.
DINING ROOM
10' 10" (3.3m) x 8' 10" (2.7m):
KITCHEN/BREAKFAST ROOM
24' 6" (7.47m) x 8' 10" (2.69m):
A triple aspect room with the KITCHEN AREA comprising inset one and a quarter bowl sink unit, range of work surfaces incorporating drawer and cupboard fitments under, fitted eye level wall cupboards with concealed work surface lighting under, utility recess with space for refrigerator/freezer and plumbing for washing machine with work surface over and storage cupboards above. Stoves range cooker, stainless steel canopy over incorporating light and filter. Tiled splashbacks, space and plumbing for dishwasher. From the BREAKFAST AREA there is a door leading to the conservatory, with a pleasant outlook over the rear garden. Cupboard housing warm air gas fired boiler serving domestic hot water and central heating, half glazed door to side access.
FIRST FLOOR & LANDING:
Access to roof space, airing cupboard with factory-lagged hot water cylinder.
BEDROOM ONE
11' 11" (3.64m) x 10' 9" (3.28m):
Fitted double wardrobe cupboard, fitted plantation shutters.
BEDROOM TWO
11' 4" (3.46m) x 8' 8" (2.65m):
Fitted double wardrobe cupboard, fitted plantation shutters.
BEDROOM THREE
9' 3" (2.83m) x 8' 4" (2.55m):
Over stairs storage cupboard.
BEDROOM FOUR
9' 1" (2.76m) x 7' 10" (2.39m):
SHOWER ROOM:
Having been updated and incorporating double width shower with low level entry, tiled and shower board surrounding, thermostat control, tiling to remaining walls, was basin inset to work surface with storage cupboards below, WC, extractor vent.
OUTSIDE & GENERAL:
The property is approached via a good size driveway providing off street parking for vehicles leading to
SINGLE GARAGE
17' 9" (5.4m) x 7' 10" (2.4m):
Power driven roller door, personal door to rear and covered way leading to the rear garden.
REAR GARDEN:
The rear garden is a delightful feature of the property and having been established over many years with a circular paved terrace and associated pathways leading to areas of lawn and established shaped borders. Timber garden shed. Gated side access.
COUNCIL TAX BAND:
Band E.
AGENTS NOTE:
The property has the benefit of photovoltaic solar panels, which generates a useful income towards energy bills.
What's included
Garden
Parking
Key Stats
Key Stats
TypeDetached house
Bedrooms4
Bathrooms1
HeatingAsk Agent
MunicipalityArun
Location
Map loading soon
Neighborhood data on demand
Nearby essentials will load when this section comes into view.
Listed on
Mortgage calculator
Estimated monthly payment
2.569 €/mo
Down payment10 % · 51.874 €
51.874 €466.865 € loan
Term
Total repayable770.568 €
Interest rate4.40 %
Representative estimate · Landomo is not a mortgage broker. · Rates updated April 2026