House for sale
Swansea, Llanteg, Amroth
5 bedrooms·1 bathroom
529.206 €
Listed Aug 24, 2026
About this listing
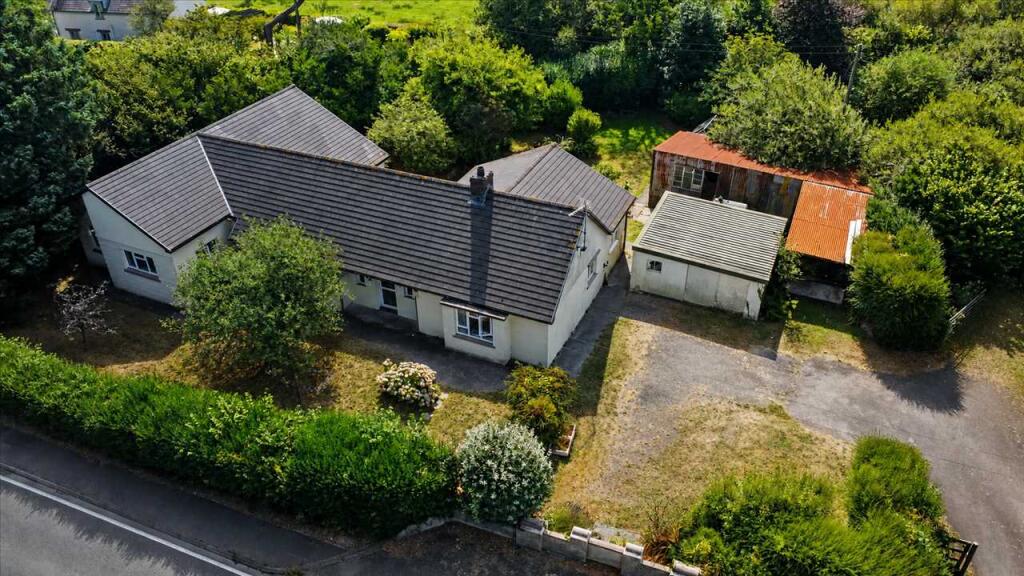
A LARGE WELL LOCATED DETACHED BUNGALOW WITH ESTABLISHED GROUNDS, OUTBUILDINGS & AN ADJOINING FIELD - CIRCA 4.51 ACRES IN ALL
GENERAL
Arfryn has been extended at least twice and now provides well proportioned accommodation which would appear to be suitable for most family requirements. Subject to consent, there is potential for converting at least part of the attic into additional rooms.
The Grounds are also spacious and incorporate ample parking plus an attractive and established south-facing Garden. The Outbuildings, subject to consent, may have redevelopment/commercial possibilities. The adjoining Field may be ideal for ponies or a market garden etc.
Arfryn is well positioned alongside the A477T - which leads in and out of South Pembrokeshire. Llanteg's amenities include a filling station, shop and hall. The beach at Amroth is close by. Easy access can be gained to Narberth, Saundersfoot and Tenby plus Carmarthen and Haverfordwest etc.
The location is rural with no immediate neighbours but not remote or isolated. It is likely to appeal to buyers seeking a lifestyle opportunity.
With approximate dimensions, the accommodation briefly comprises ....
Hall
Recessed front door and windows, opening to ...
Dining Room
18'6" x 9'11" (5.64m x 3.02m) front window, access to Inner Hall and ...
Sitting Room
18'3" x 15'8" (5.56m x 4.78m) narrowing to 11'5" (3.48m) double aspect to front including bay window, open fireplace.
Breakfast Room
11'11" x 9'10" overall (3.63m x 3.00m) tiled floor, opening to ...
Kitchen
16'4" x 6'1" (4.98m x 1.85m) double aspect to rear including two windows and door, fitted wall and base units, double drainer sink, pantry cupboard, electric cooker point, plumbing for washing machine, tiling, door to ...
Utility Room
10'1" x 5'10" (3.07m x 1.78m) plus recess with outside door, double aspect shelf cupboard.
Study/Bedroom 5
12'5" x 7'9" (3.78m x 2.36m) rear window.
Bathroom
8'0" x 4'9" (2.44m x 1.45m) suite now comprising shower with electric unit and wash hand basin.
Inner Hall
Access to Attic with potential.
Bedroom 1
19'7" x 9'8" overall (5.97m x 2.95m) narrowing to 7'9" (2.36m), double aspect to rear, split level.
Bedroom 2
19'5" x 9'7" overall (5.92m x 2.92m) narrowing to 7'9" (2.36m), double aspect to rear, split level.
Bedroom 3
15'2" x 12'2" (4.62m x 3.71m) double aspect to front.
Bedroom 4
14'5" x 7'10" (4.39m x 2.39m) double aspect.
OUTSIDE
Gardens - gated tarmacadam driveway continues to form ample parking. Lawned Front Garden with boundary hedge and shrubs. South-facing lawned Rear Garden with shrubs, specimen trees, fruit trees, pond and barbecue etc.
Outbuildings - Outbuilding 1 - 16'4" x 10'10" (4.97m x 3.31m) block construction, timber door to fore, dual aspect windows to rear & side, opening to... Shed/Store 1 - 8'10" x 5'2" (2.68m x 1.58m) window to front, access door. Shed/Store 2 7'2" x 5'2" (2.18m x 1.58m) access door and window to side (accessed from outside).
Outbuilding 2 - corrugated tin construction. Garage Area - 15'8" x 9'0" (4.78m x 2.75m), Workshop/Shed - 38'7" x 14'11" (11.76m x 4.55m max), Shed - 8'5" x 5'7" (2.57m x 1.69m).
Greenhouse - 8'3" x 6'2" (2.52m x 1.89m).
Field - this extends to approx 3.6 Acres. It is presently laid to rough pasture and can be accessed from the Garden or directly from the A477T.
SERVICES ETC (NONE TESTED)
Mains water and electricity. Private drainage. Oil fired central heating from a Worcester boiler. Upvc framed double glazed windows.
TENURE
We understand that this is Freehold.
DIRECTIONS
Arfryn fronts the south side of the A477 on the west side of Llanteg.
What's included
Parking
TypeDetached house
Bedrooms5
Bathrooms1
HeatingAsk Agent
Location
Map loading soon
Neighborhood data on demand
Nearby essentials will load when this section comes into view.
Listed on
Mortgage calculator
Estimated monthly payment
2.620 €/mo
Down payment10 % · 52.921 €
52.921 €476.285 € loan
Term
Total repayable786.116 €
Interest rate4.40 %
Representative estimate · Landomo is not a mortgage broker. · Rates updated April 2026