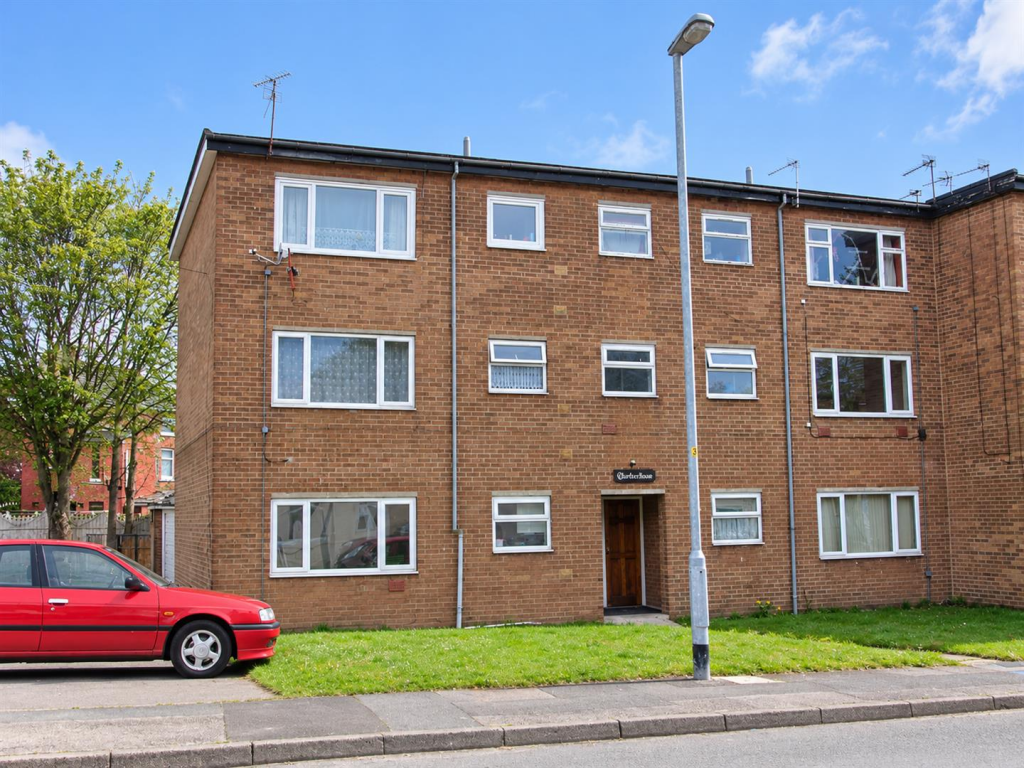
1-bed apartment to rent
Wakefield
1 bedroom·1 bathroom
640 €/mo
Listed Sep 14, 2026
About this listing
Located in a convenient position in Wakefield, this ground floor property is well placed for access to a range of local amenities, including schools and nearby shops. The property also benefits from excellent transport links, with easy access to the M1 and M62 motorway networks, as well as public transport links close by.
Entrance Hall - Access to the lounge, bedroom, kitchen and bathroom.
Lounge - 3.83 x 3.68 (12'6" x 12'0") - A well-proportioned lounge with a double glazed window providing good natural light and a feature fireplace with surround.
Kitchen - 2.29 x 1.65 (7'6" x 5'4") - Fitted with a combination of wall and base units, together with an integrated oven, hob and extractor fan. There is also a single sink and drainer and a UPVC double glazed window.
Bedroom - 3.68 x 2.90 (12'0" x 9'6") - A well-proportioned double bedroom with a UPVC double glazed window.
Bathroom - 2.01 x 1.69 (6'7" x 5'6") - Fitted with a three-piece white suite comprising a panelled bath, low flush WC and pedestal wash hand basin.
External -
What's included
Parking
Key Stats
Key Stats
Bedrooms1
Bathrooms1
SubtypeStandard flat
Energy ClassE
HeatingAsk Agent
Deposit640 €
Location
Map loading soon
Neighborhood data on demand
Nearby essentials will load when this section comes into view.