House for sale, 106 m²
London, Manor Park, Streatham
3 bedrooms·1 bathroom
843.514 €
7.958 €/m²
Listed Aug 24, 2026
About this listing
Offered to the market with no onward chain, this substantial two-storey home on coveted Ferrers Road presents a rare opportunity for buyers looking to put their own stamp on a property with generous proportions and tremendous potential.
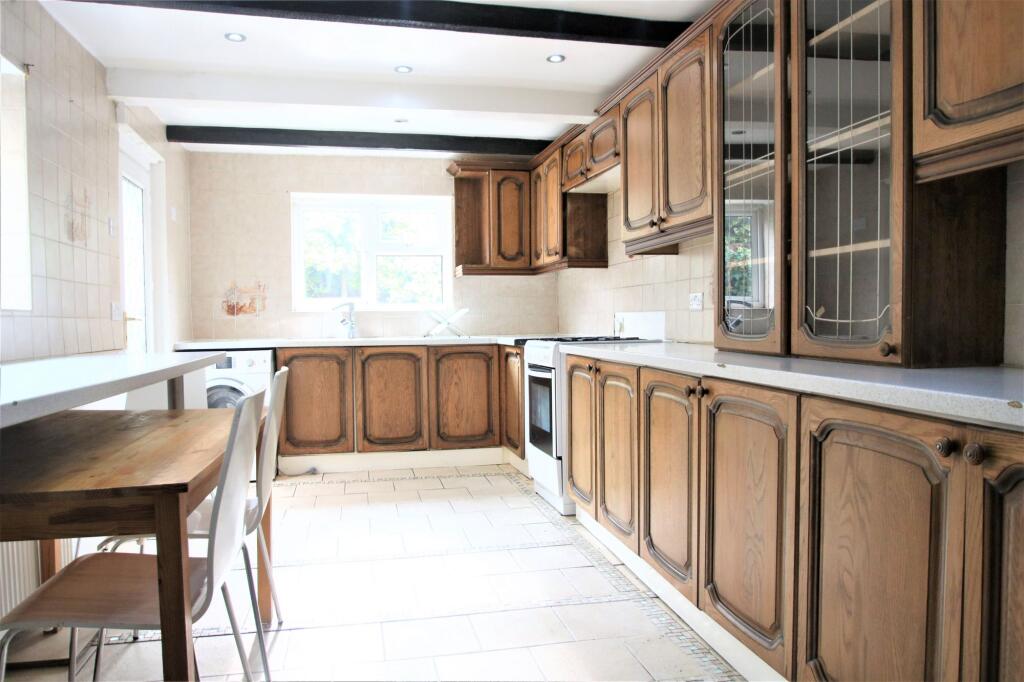
From the moment you step inside, you’ll appreciate the scope this house offers. The ground floor flows naturally from a welcoming entrance hall into a series of well-proportioned living spaces. A front-facing reception room provides an elegant setting for relaxation or entertaining, while the separate dining room offers flexibility for formal meals or family gatherings. The eat-in kitchen is generously sized, with ample room for a breakfast table and looks out towards the rear of the property.
Upstairs, the first floor hosts three double bedrooms, all offering comfortable dimensions and natural light, along with a family bathroom. Outside, the rear garden is a standout feature a spacious, west-facing, and brimming with potential. Whether you envision a beautifully landscaped oasis, a play area for children, or an outdoor entertaining hub, this space is a true urban asset.
Decorated in neutral tones throughout, the property is a genuine blank canvas. It awaits a new owner with vision whether you’re a first-time buyer, a growing family, or an investor seeking value-add in a superb location. The bones are solid, the rooms are large and the possibilities are endless.
Ferrers Road is quietly residential yet wonderfully connected. Excellent transport link, including nearby Overground stations that place Central London within easy reach, while local shops, cafés, schools and parklands are all just a short stroll away. This is a neighbourhood that combines village-like charm with city convenience.
EPC Rating: D
Reception room
Dimensions: 11' 9" x 13' 6" (3.58m x 4.11m).
Dining room
Dimensions: 9' 11" x 12' 1" (3.02m x 3.68m).
Eat-In Kitchen
Dimensions: 9' 1" x 19' 10" (2.77m x 6.05m).
Bedroom one
Dimensions: 12' 3" x 15' 7" (3.73m x 4.75m).
Bedroom two
Dimensions: 9' 11" x 11' 3" (3.02m x 3.43m).
Bedroom three
Dimensions: 5' 9" x 13' 8" (1.75m x 4.17m).
Bathroom
Dimensions: 5' 10" x 9' 1" (1.78m x 2.77m).
Garden
Dimensions: 015' 10" x 40' 11" (4.83m x 12.47m).
What's included
Garden
Key Stats
Key Stats
TypeTerraced house
Living Area106 m²
Bedrooms3
Bathrooms1
Energy ClassD
HeatingAsk Agent
Location
Map loading soon
Neighborhood data on demand
Nearby essentials will load when this section comes into view.
Listed on
Mortgage calculator
Estimated monthly payment
4.177 €/mo
Down payment10 % · 84.351 €
84.351 €759.163 € loan
Term
Total repayable1.253.010 €
Interest rate4.40 %
Representative estimate · Landomo is not a mortgage broker. · Rates updated April 2026