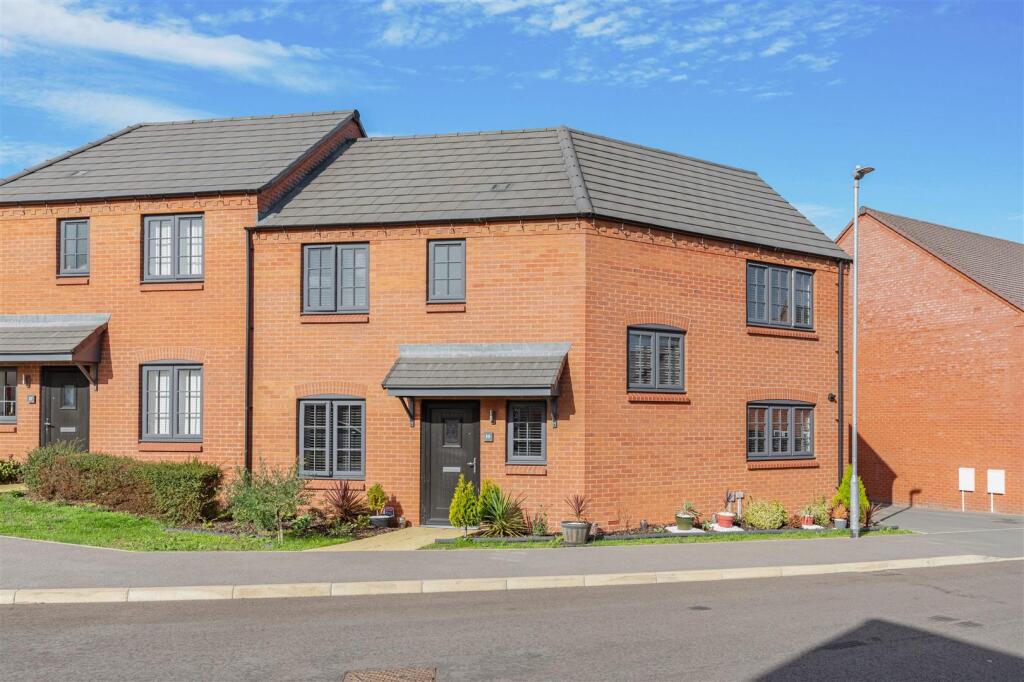
House for sale
Northampton
3 bedrooms·2 bathrooms
336.402 €
Listed Sep 21, 2026
About this listing
A larger-than-average and beautifully presented three-bedroom Bellway-built semi-detached home, approximately four years old and pleasantly situated on the popular Hanwood Park development, within easy reach of local shops, schools and amenities.
The property is offered for sale in immaculate decorative order throughout and benefits from UPVC double glazing, the remainder of the 10-year new-build warranty, a contemporary fitted kitchen and bathroom, en-suite facility to the master bedroom, a large ground-floor WC, beautifully landscaped rear garden and off-road parking for two vehicles.
Offering generous and well-proportioned accommodation throughout, this superb modern home is ready to move straight into and an early viewing is highly recommended.
The property is entered via a welcoming and spacious entrance hall, with stairs rising to the first floor, useful under-stairs storage and access to a generous ground-floor WC.
A doorway leads into the well-proportioned lounge, which enjoys plenty of natural light from a window to the front elevation. From here, access leads through to the impressive open-plan kitchen and dining area, offering ample space for a good-sized dining table and making an ideal space for both everyday family living and entertaining.
The kitchen has been fitted with an attractive range of contemporary eye and base-level units with complementary work surfaces and a selection of integrated appliances. Double doors open directly onto the landscaped rear garden.
To the first floor are three generous-sized bedrooms and the family bathroom. The master bedroom further benefits from its own en-suite shower room. The family bathroom is fitted with a modern white three-piece suite comprising a low-level WC, wash hand basin and bath with shower over.
Outside, the rear garden has been attractively landscaped and is predominantly laid to lawn, enclosed by timber panel fencing to provide a pleasant and secure outdoor space.
Council Tax Band - C
EPC - B
Living Room - 5.18 x 5.08 (16'11" x 16'7") -
Kitchen / Dining Room - 5.23 x 3.00 (17'1" x 9'10") -
Bedroom 1 - 3.93 x 2.80 (12'10" x 9'2") -
Ensuite - 2.30 x 1.20 (7'6" x 3'11") -
Bedroom 2 - 3.65 x 2.17 (11'11" x 7'1") -
Bedroom 3 - 2.99 x 2.75 (9'9" x 9'0") -
Bathroom - 2.18 x 2.00 (7'1" x 6'6") -
What's included
Garden
Parking
TypeSemi-detached house
Bedrooms3
Bathrooms2
Energy ClassB
HeatingAsk Agent
Location
Map loading soon
Neighborhood data on demand
Nearby essentials will load when this section comes into view.
Listed on
Mortgage calculator
Estimated monthly payment
1.666 €/mo
Down payment10 % · 33.640 €
33.640 €302.762 € loan
Term
Total repayable499.713 €
Interest rate4.40 %
Representative estimate · Landomo is not a mortgage broker. · Rates updated April 2026